This stunning transformation pairs professional design with high-end finishes. Inside, 7” wide plank Mullican White Oak engineered hardwoods and fresh, flat ceilings catch the natural light, while modern fixtures and a brand-new kitchen suite with Astoria Golden Beach Granite counters make the space feel both sophisticated and move-in ready. The home features plush new carpet throughout and the private patio offers a peaceful escape with wooded views & low-maintenance landscaping. Located just moments from premier shopping and dining, this home offers a rare blend of designer style and effortless living in a community with a low HOA and plenty of guest parking. Schedule your showing today!
Under contract - showing
Price cut: $4.9K (8/14)
$375,000
1360 Crown Point Pl, Nashville, TN 37211
3beds
1,474sqft
Townhouse, Residential, Condominium
Built in 2010
1,306 Square Feet Lot
$-- Zestimate®
$254/sqft
$120/mo HOA
What's special
- 71 days
- 227
- 28
Zillow last checked:
Listing updated:
Listed by:
Frank J. Miles 615-419-9409,
Compass Tennessee, LLC 615-475-5616
Source: RealTracs MLS as distributed by MLS GRID,MLS#: 3251616
Facts & features
Interior
Bedrooms & bathrooms
- Bedrooms: 3
- Bathrooms: 3
- Full bathrooms: 2
- 1/2 bathrooms: 1
Bedroom 1
- Features: Full Bath
- Level: Full Bath
- Area: 168 Square Feet
- Dimensions: 14x12
Bedroom 2
- Features: Extra Large Closet
- Level: Extra Large Closet
- Area: 165 Square Feet
- Dimensions: 15x11
Bedroom 3
- Features: Extra Large Closet
- Level: Extra Large Closet
- Area: 160 Square Feet
- Dimensions: 16x10
Kitchen
- Features: Pantry
- Level: Pantry
- Area: 121 Square Feet
- Dimensions: 11x11
Living room
- Features: Combination
- Level: Combination
- Area: 299 Square Feet
- Dimensions: 23x13
Heating
- Central, Electric
Cooling
- Central Air, Electric
Appliances
- Included: Electric Oven, Electric Range
Features
- Ceiling Fan(s), Extra Closets
- Flooring: Carpet, Wood, Tile
- Basement: None
Interior area
- Total structure area: 1,474
- Total interior livable area: 1,474 sqft
- Finished area above ground: 1,474
Property
Parking
- Total spaces: 1
- Parking features: Garage Faces Front
- Attached garage spaces: 1
Features
- Levels: Two
- Stories: 2
- Patio & porch: Patio
Lot
- Size: 1,306 Square Feet
Details
- Parcel number: 161060A19700CO
- Special conditions: Standard
Construction
Type & style
- Home type: Townhouse
- Property subtype: Townhouse, Residential, Condominium
- Attached to another structure: Yes
Materials
- Brick
Condition
- New construction: No
- Year built: 2010
Utilities & green energy
- Sewer: Public Sewer
- Water: Public
- Utilities for property: Electricity Available, Water Available
Community & HOA
Community
- Subdivision: Oakhill Townhomes
HOA
- Has HOA: Yes
- Services included: Maintenance Structure, Maintenance Grounds
- HOA fee: $120 monthly
Location
- Region: Nashville
Financial & listing details
- Price per square foot: $254/sqft
- Tax assessed value: $370,400
- Annual tax amount: $2,606
- Date on market: 6/29/2026
- Electric utility on property: Yes
Estimated market value
Not available
Estimated sales range
Not available
Not available
Price history
| Date | Event | Price |
|---|---|---|
| 8/20/2026 | Contingent | $375,000$254/sqft |
Source:  RealTracs MLS as distributed by MLS GRID #3251616 Report a problem RealTracs MLS as distributed by MLS GRID #3251616 Report a problem | ||
| 8/14/2026 | Price change | $375,000-1.3%$254/sqft |
Source: RealTracs MLS as distributed by MLS GRID #3251616 Report a problem | ||
| 8/1/2026 | Price change | $379,900-1.3%$258/sqft |
Source: RealTracs MLS as distributed by MLS GRID #3251616 Report a problem | ||
| 6/29/2026 | Listed for sale | $385,000+28.3%$261/sqft |
Source: RealTracs MLS as distributed by MLS GRID #3251616 Report a problem | ||
| 4/17/2026 | Sold | $300,000-4.8%$204/sqft |
Source: RealTracs MLS as distributed by MLS GRID #3139579 Report a problem | ||
| 3/10/2026 | Contingent | $315,000$214/sqft |
Source: RealTracs MLS as distributed by MLS GRID #3139579 Report a problem | ||
| 3/5/2026 | Listed for sale | $315,000+16.7%$214/sqft |
Source: RealTracs MLS as distributed by MLS GRID #3139579 Report a problem | ||
| 7/13/2020 | Sold | $269,900$183/sqft |
Source: RealTracs MLS as distributed by MLS GRID #2155317 Report a problem | ||
| 6/1/2020 | Listed for sale | $269,900+70.2%$183/sqft |
Source: Pilkerton Realtors #2155317 Report a problem | ||
| 5/23/2011 | Sold | $158,571$108/sqft |
Source: Public Record Report a problem | ||
Public tax history
| Year | Property taxes | Tax assessment |
|---|---|---|
| 2025 | $2,606 +15.8% | $92,600 +33.9% |
| 2024 | $2,251 | $69,175 |
| 2023 | $2,251 | $69,175 |
| 2022 | $2,251 -1% | $69,175 |
| 2021 | $2,274 -4.6% | $69,175 +22.5% |
| 2020 | $2,384 +33.8% | $56,475 |
| 2019 | $1,782 | $56,475 |
| 2018 | $1,782 | $56,475 |
| 2017 | $1,782 | $56,475 +40.1% |
| 2016 | $1,782 -2.1% | $40,300 |
| 2015 | $1,820 | $40,300 |
| 2014 | $1,820 | $40,300 |
| 2013 | -- | $40,300 +13.8% |
| 2012 | -- | $35,400 |
| 2011 | -- | $35,400 +349.5% |
| 2010 | -- | $7,875 |
| 2009 | -- | $7,875 |
Find assessor info on the county website
Monthly payment
Est. payment
Payment breakdown
Explore the cost of this home by adjusting the details. Changes won't be saved.Climate risks
Neighborhood: McMurray - Huntingdon
Nearby schools
Schools provided by the listing agent
- Elementary: Granbery Elementary
- Middle: William Henry Oliver Middle
- High: John Overton Comp High School
Source: RealTracs MLS as distributed by MLS GRID. This data may not be complete. We recommend contacting the local school district to confirm school assignments for this home.
- $363,2003 bd3 ba1.6k sqft1362 Crown Point Pl, Nashville, TN 37211Off Market
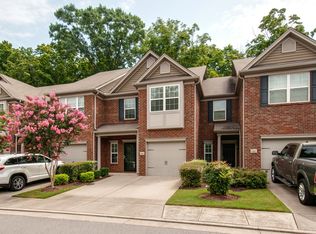
- $397,4003 bd3 ba1.5k sqft1358 Crown Point Pl, Nashville, TN 37211Off Market
- $356,3003 bd2 ba1.5k sqft1364 Crown Point Pl, Nashville, TN 37211Off Market
- $378,7003 bd2 ba1.6k sqft1356 Crown Point Pl, Nashville, TN 37211Off Market
Similar homes
- $423,5003 bd3 ba1.6k sqft908 Loxley Dr, Nashville, TN 37211For Sale
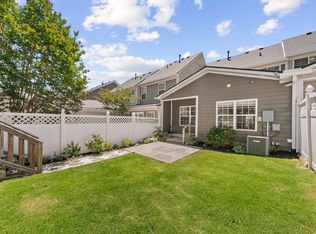
 MLS ID #3530696, Wendy Dyes. RealTracs MLS as distributed by MLS GRID
 - $415,0003 bd3 ba1.4k sqft553 Rosedale Ave APT 128, Nashville, TN 37211For Sale
 MLS ID #3513445, Kenny Stephens. RealTracs MLS as distributed by MLS GRID
 - $485,0003 bd3 ba1.6k sqft521 Fairhaven Ct, Nashville, TN 37211For Sale
 MLS ID #3511205, Robert Schwartz. RealTracs MLS as distributed by MLS GRID
 - $369,9993 bd4 ba1.9k sqft8222 Lenox Creekside Dr, Antioch, TN 37013For Sale
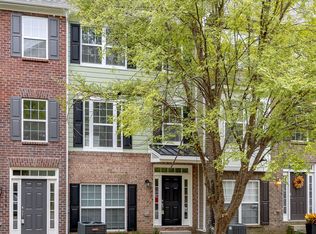 MLS ID #3156381, Christopher Victory. RealTracs MLS as distributed by MLS GRID
 - $389,9004 bd4 ba1.9k sqft5502 Prada Dr, Brentwood, TN 37027For SaleMLS ID #3527966, Larry Kloess. RealTracs MLS as distributed by MLS GRID
- $449,9003 bd3 ba1.7k sqft752 Wedgewood Park, Nashville, TN 37203For SaleMLS ID #3541580, David Gordon. RealTracs MLS as distributed by MLS GRID
- $469,0003 bd3 ba1.6k sqft510 Old Towne Dr, Brentwood, TN 37027For SaleMLS ID #3245797, Matt Dillman. RealTracs MLS as distributed by MLS GRID
- $399,9002 bd3 ba1.6k sqft817 Battlefield Dr, Nashville, TN 37204For SaleMLS ID #3530180, Kyle Shults. RealTracs MLS as distributed by MLS GRID
- $369,9992 bd3 ba1.2k sqft1122 Woodbury Falls Ct, Nashville, TN 37221For SaleMLS ID #3510869, Cristina Wheeler. RealTracs MLS as distributed by MLS GRID
- $415,9503 bd2 ba1.6k sqft848 General George Patton Rd, Nashville, TN 37221For SaleMLS ID #3335943, Zeeshan Swaleh. RealTracs MLS as distributed by MLS GRID
- $330,0003 bd3 ba1.6k sqft1900 Richard Jones Rd APT V10, Nashville, TN 37215For SaleMLS ID #3530396, Gary Ashton. RealTracs MLS as distributed by MLS GRID
- $295,0002 bd1 ba988 sqft4846 Bevendean Dr Unit C-12, Nashville, TN 37211For SaleMLS ID #3314750, Ashlea Pflug. RealTracs MLS as distributed by MLS GRID
- $374,9992 bd4 ba1.9k sqft131 Stonecrest Dr, Nashville, TN 37209For SaleMLS ID #3525754, JD Hartwig. RealTracs MLS as distributed by MLS GRID
- $259,9002 bd2 ba1.1k sqft7233 Althorp Way APT S1, Nashville, TN 37211For SaleMLS ID #3259705, Ahmad Swade. RealTracs MLS as distributed by MLS GRID
- $380,0002 bd2 ba1.1k sqft323 Boxmere Pl, Nashville, TN 37215For SaleMLS ID #3214285, Josh Anderson. RealTracs MLS as distributed by MLS GRID
- $550,0003 bd3 ba1.9k sqft905 Catlow Ct, Brentwood, TN 37027For SaleMLS ID #3216670, Josh Anderson. RealTracs MLS as distributed by MLS GRID
- $364,9003 bd3 ba1.7k sqft532 Millwood Ln, Mount Juliet, TN 37122For SaleMLS ID #3527039, David Huffaker. RealTracs MLS as distributed by MLS GRID
- $400,0003 bd3 ba2.1k sqft1209 Foxton Ln, Antioch, TN 37013For SaleMLS ID #3230632, Tiffany Fykes. RealTracs MLS as distributed by MLS GRID
- $412,0003 bd4 ba2k sqft1155 Woodbury Falls Ct, Nashville, TN 37221For SaleMLS ID #3263482, Kelly Kormos. RealTracs MLS as distributed by MLS GRID
