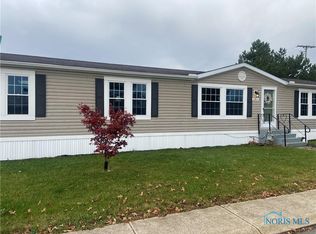
2 Living Areas, Updated Throughout, Spacious, and Move-In Ready—A Rare Find at 1360 Delwood. This 4-bedroom, 2-bath home, offers a layout that stands out from the rest. Featuring two separate living areas, this home provides flexibility that's hard to find at this price point—perfect for entertaining, a second lounge space, or simply giving everyone room to spread out. The private owner's suite offers a comfortable retreat, while the additional bedrooms are well-sized for extra bedrooms or a home office. Recent updates include fresh carpet, new paint, newer LVP flooring, and a newer roof, giving the home a clean feel and added peace of mind. Situated on a large lot, there's plenty of outdoor space to enjoy, relax, or make your own. With the major updates already completed, this home is ready for its next owner from day one. Park approval required for all adult occupants—schedule your showing today and experience the space this home provides. Lot rent will be increasing to $455 starting June 1st
Sold for $76,900
$76,900
1360 Delwood Ave, Findlay, OH 45840
4beds
1,792sqft
Mobile Home
Built in 2003
7,840 Square Feet Lot
$77,300 Zestimate®
$43/sqft
$-- Estimated rent
Home value
$77,300
$73,000 - $82,000
Not available
Zestimate® history
Owner options
List your home for rent
Find your next renter with Zillow Rental Manager. Plus, with online applications, you can quickly screen prospective tenants – for free.
Refinance and save
$818/mo
Est. payment
Refinancing to a lower rate could help reduce your monthly payments and save thousands over the life of the loan.
$818/mo
Est. payment
Explore your selling options
Work with a Zillow partner agent
Leverage their expertise and Zillow's premium Showcase listings to get your home seen by more buyers.
Get startedList with your own agent
Get your home in front of millions of buyers by listing it on Zillow.
Learn how to do itSell it yourself
Take full control of how buyers see your home on Zillow by listing For Sale by Owner (FSBO).
List your homeWhat's special
Large lotNew paintNewer lvp flooringFresh carpetNewer roof
Zillow last checked:
Listing updated:
Listed by:
Cail Courtney 419-307-0524,
The Danberry Co
Bought with:
Cail Courtney, 2022005145
The Danberry Co
Source: NORIS,MLS#: 10006013
Facts & features
Interior
Bedrooms & bathrooms
- Bedrooms: 4
- Bathrooms: 2
- Full bathrooms: 2
Bedroom 2
- Level: Main
- Dimensions: 10.3 x 12.6
Bedroom 3
- Level: Main
- Dimensions: 10.3 x 12.9
Bedroom 4
- Level: Main
- Dimensions: 8.1 x 12.9
Other
- Level: Main
- Dimensions: 15.3 x 12.9
Dining room
- Level: Main
- Dimensions: 11.7 x 12.6
Family room
- Level: Main
- Dimensions: 12.1 x 12.6
Kitchen
- Level: Main
- Dimensions: 11.1 x 12.6
Laundry
- Level: Main
- Dimensions: 15.3 x 5.1
Living room
- Level: Main
- Dimensions: 18.5 x 12.9
Heating
- Forced Air, Natural Gas
Cooling
- Central Air
Appliances
- Included: Microwave, Dryer, Gas Oven, Gas Range, Washer
- Laundry: Main Level
Features
- No Interior Steps
- Flooring: Carpet, Luxury Vinyl
- Has basement: No
- Has fireplace: No
Interior area
- Total structure area: 1,792
- Total interior livable area: 1,792 sqft
Property
Parking
- Total spaces: 2
- Parking features: Off Street
Features
- Levels: One
- Park: Deer Ridge
Lot
- Size: 7,840 Square Feet
- Dimensions: 108x70
Details
- Parcel number: 61000M003604
Construction
Type & style
- Home type: MobileManufactured
- Property subtype: Mobile Home
Materials
- Vinyl Siding
- Foundation: Other
- Roof: Asphalt
Condition
- New construction: No
- Year built: 2003
Utilities & green energy
- Sewer: Public Sewer
- Water: Public
- Utilities for property: Electricity Connected, Sewer Connected, Water Connected
Community & HOA
Community
- Subdivision: None
HOA
- Has HOA: Yes
- Services included: Trash
- HOA fee: $430 monthly
Location
- Region: Findlay
Financial & listing details
- Price per square foot: $43/sqft
- Date on market: 4/6/2026
- Listing terms: Cash,Conventional
- Electric utility on property: Yes
- Body type: Double Wide
Price history
| Date | Event | Price |
|---|---|---|
| 6/24/2026 | Pending sale | $74,900-2.6%$42/sqft |
Source: NORIS #10006013 Report a problem | ||
| 6/16/2026 | Sold | $76,900+2.7%$43/sqft |
Source: NORIS #10006013 Report a problem | ||
| 5/26/2026 | Contingent | $74,900$42/sqft |
Source: NORIS #10006013 Report a problem | ||
| 5/14/2026 | Price change | $74,900-6.3%$42/sqft |
Source: NORIS #10006013 Report a problem | ||
| 4/6/2026 | Listed for sale | $79,900$45/sqft |
Source: NORIS #10006013 Report a problem | ||
Public tax history
Tax history is unavailable.
Neighborhood: 45840
Nearby homes
- $59,400-- bd1 ba1.6k sqft1360 Delwood Ave #L-108, Findlay, OH 45840Off Market
- $58,500-- bd1 ba1.9k sqft1401 Fleetwood Ave #L-071, Findlay, OH 45840Off Market
- $51,800-- bd1 ba1.4k sqft2068 Deer Ridge Dr #L-141, Findlay, OH 45840Off Market
- $76,2503 bd-- ba-- sqft1380 Delwood Ave #L-109, Findlay, OH 45840Sold
- $44,700-- bd1 ba1.3k sqft1340 Delwood Ave #L-107, Findlay, OH 45840Off Market
- $56,9003 bd2 ba1.3k sqft1340 Delwood Ave, Findlay, OH 45840Off Market
- $41,700-- bd1 ba1.1k sqft2058 Deer Ridge Dr #L-140, Findlay, OH 45840Off Market
- $59,100-- bd2 ba1.4k sqft2048 Deer Ridge Dr #L-139, Findlay, OH 45840Off Market
Nearby schools
GreatSchools rating
- 6/10Wilson Vance Elementary SchoolGrades: 3-5Distance: 1.4 mi
- 6/10Glenwood Middle SchoolGrades: 6-8Distance: 1.1 mi
- 6/10Findlay High SchoolGrades: 9-12Distance: 2.1 mi
Schools provided by the listing agent
- Elementary: Northview
- Middle: Glenwood
- High: Findlay
Source: NORIS. This data may not be complete. We recommend contacting the local school district to confirm school assignments for this home.
Get a cash offer in 3 minutes
Find out how much your home could sell for in as little as 3 minutes with a no-obligation cash offer.
Estimated market value
$77,300
Get a cash offer in 3 minutes
Find out how much your home could sell for in as little as 3 minutes with a no-obligation cash offer.
Estimated market value
$77,300
- Ohio
- Hancock County
- Findlay
- 45840
- 1360 Delwood Ave
Nearby cities
Nearby zip codes
Other Findlay Topics
