Absolutely, Charning "Bixby Terrace" with Rear Side Loading Garage and Guest House Located on a Cul-de-Sac, Corner Lot Across from "Somerset" Park. The interior offers a formal entry with coat closet, a formal living room with a brick trimmed fireplace, built-in book case, and dining area, a galley style kitchen with a park facing window over the sink, a breakfast nook and rear yard door access, a front facing bedroom with a step-in closet and built-in computer desk, a rear facing primary bedroom with it's own bath and walk-in closet, a center hall with the second bathroom, and a permitted bonus room addition used as the third bedroom (no closet) with sliding doors to a refinished patio slab and steps down to the rear yard. The "guest house" is attached to the back side of the two-car garage and is a living room/bedroom combination. It also offers a kitchenette, a center hall with a closet and access to a full bathroom complete with a tub/shower combination. Upgrades throughout the main house include an updated kitchen from original with ceramic tile counters, ribbon decorated backsplash, custom wood cabinetry, and recessed lighting, newer white trimmed dual pane windows throughout, as well as laminate (kitchen) and wood flooring , newer vinyl bath room flooring, some freshly painted areas, custom light fixtures, white blinds, ceiling fans, smooth ceilings, and more! A must see home! And a guest house bonus!! Close to shopping and access to Somerset Park where pickle ball is the choice sport!
Sold for $952,500
Street View
Listed by: Berkshire Hathaway HomeService • Joyce Blackburn • Contact: 661-645-7844
Bought with: First Team Real Estate
Tax assessed value
$952,500
1360 E Somerset Pl, Long Beach, CA 90807
3beds
1,850sqft
Single Family Residence
Built in 1947
7,049 Square Feet Lot
$1,030,700 Zestimate®
$515/sqft
$5,389 Estimated rent
Home value
$1,030,700
$948,000 - $1.12M
$5,389/mo
Zestimate® history
Owner options
List your home for rent
$5,389/mo
Rent Zestimate®
Find your next renter with Zillow Rental Manager. Plus, with online applications, you can quickly screen prospective tenants – for free.
$5,389/mo
Rent Zestimate®
Refinance and save
$6,098/mo
Est. payment
Refinancing to a lower rate could help reduce your monthly payments and save thousands over the life of the loan.
$6,098/mo
Est. payment
Explore your selling options
Work with a Zillow partner agent
Leverage their expertise and Zillow's premium Showcase listings to get your home seen by more buyers.
Get startedList with your own agent
Get your home in front of millions of buyers by listing it on Zillow.
Learn how to do itSell it yourself
Take full control of how buyers see your home on Zillow by listing For Sale by Owner (FSBO).
List your homeWhat's special
Brick trimmed fireplacePark facing windowCorner lotCustom light fixturesCustom wood cabinetryRear facing primary bedroomRefinished patio slab
Zillow last checked:
Listing updated:
Listed by:
Joyce Blackburn DRE #01043652 949-592-8979,
Berkshire Hathaway HomeService
Bought with:
Brittnie Avery, DRE #01938498
First Team Real Estate
Source: CRMLS,MLS#: OC24205322 Originating MLS: California Regional MLS
Originating MLS: California Regional MLSFacts & features
Interior
Bedrooms & bathrooms
- Bedrooms: 3
- Bathrooms: 3
- Full bathrooms: 2
- 3/4 bathrooms: 1
- Main level bathrooms: 3
- Main level bedrooms: 3
Rooms
- Room types: Bedroom, Center Hall, Entry/Foyer, Kitchen, Living Room, Primary Bathroom, Primary Bedroom, Other
Primary bedroom
- Features: Main Level Primary
Bedroom
- Features: All Bedrooms Down
Bathroom
- Features: Bathtub, Linen Closet, Tile Counters, Tub Shower, Walk-In Shower
Kitchen
- Features: Tile Counters
Other
- Features: Walk-In Closet(s)
Heating
- Central
Cooling
- Central Air
Appliances
- Included: Dishwasher, Disposal, Gas Range, Water Heater
- Laundry: Gas Dryer Hookup, In Garage
Features
- Built-in Features, Ceiling Fan(s), Furnished, Recessed Lighting, Tile Counters, All Bedrooms Down, Main Level Primary, Walk-In Closet(s)
- Flooring: Vinyl, Wood
- Has fireplace: Yes
- Fireplace features: Gas Starter, Living Room
- Furnished: Yes
- Common walls with other units/homes: No Common Walls
Interior area
- Total interior livable area: 1,850 sqft
Property
Parking
- Total spaces: 2
- Parking features: Door-Single, Driveway, Garage
- Garage spaces: 2
Features
- Levels: One
- Stories: 1
- Entry location: 3 steps up
- Patio & porch: Concrete, Front Porch, Open, Patio
- Pool features: None
- Spa features: None
- Fencing: Wood
- Has view: Yes
- View description: Park/Greenbelt, Neighborhood
Lot
- Size: 7,049 Square Feet
- Features: Back Yard, Corner Lot, Cul-De-Sac, Front Yard, Walkstreet
Details
- Additional structures: Guest House Detached
- Parcel number: 7137016008
- Special conditions: Standard
Construction
Type & style
- Home type: SingleFamily
- Architectural style: Traditional
- Property subtype: Single Family Residence
Materials
- Plaster, Stucco
- Foundation: Raised
- Roof: Composition
Condition
- Additions/Alterations
- New construction: No
- Year built: 1947
Utilities & green energy
- Sewer: Public Sewer
- Water: Public
- Utilities for property: Sewer Connected
Community & HOA
Community
- Features: Curbs, Park, Street Lights, Sidewalks
- Subdivision: Bixby Terrace (Bt)
Location
- Region: Long Beach
Financial & listing details
- Price per square foot: $515/sqft
- Tax assessed value: $952,500
- Annual tax amount: $12,536
- Date on market: 10/21/2024
- Cumulative days on market: 9 days
- Listing terms: Cash to Existing Loan
- Inclusions: Washer and Dryer As Is, Stove in guest house "As Is"
- Exclusions: Refrigerator in main house
- Road surface type: Paved
Price history
| Date | Event | Price |
|---|---|---|
| 12/12/2024 | Sold | $952,500-3.3%$515/sqft |
Source:  CRMLS #OC24205322 Report a problem CRMLS #OC24205322 Report a problem | ||
| 11/24/2024 | Pending sale | $985,000$532/sqft |
Source: CRMLS #OC24205322 Report a problem | ||
| 11/4/2024 | Contingent | $985,000$532/sqft |
Source: CRMLS #OC24205322 Report a problem | ||
| 10/21/2024 | Listed for sale | $985,000+75.9%$532/sqft |
Source: CRMLS #OC24205322 Report a problem | ||
| 12/12/2007 | Sold | $560,000-20%$303/sqft |
Source: Public Record Report a problem | ||
| 5/17/2007 | Listing removed | $699,900$378/sqft |
Source: Owner Report a problem | ||
| 3/22/2007 | Listed for sale | $699,900+185.7%$378/sqft |
Source: Owner Report a problem | ||
| 4/27/2000 | Sold | $245,000+25.6%$132/sqft |
Source: Public Record Report a problem | ||
| 4/27/1994 | Sold | $195,000$105/sqft |
Source: Public Record Report a problem | ||
Public tax history
| Year | Property taxes | Tax assessment |
|---|---|---|
| 2025 | $12,536 +35% | $952,500 +32.1% |
| 2024 | $9,283 +1.7% | $721,131 +2% |
| 2023 | $9,128 +6.6% | $706,993 +2% |
| 2022 | $8,566 +2% | $693,132 +2% |
| 2021 | $8,399 +0.3% | $679,542 +1% |
| 2020 | $8,376 | $672,575 +2% |
| 2019 | $8,376 +4.5% | $659,388 +2% |
| 2018 | $8,016 | $646,460 +2% |
| 2017 | $8,016 +1.1% | $633,785 +2% |
| 2016 | $7,930 +7.6% | $621,358 +25.8% |
| 2015 | $7,374 +26.8% | $494,000 |
| 2014 | $5,814 | $494,000 +14.1% |
| 2012 | -- | $433,000 |
| 2011 | -- | $433,000 |
| 2010 | -- | $433,000 -13.2% |
| 2009 | -- | $499,000 -10.9% |
| 2008 | -- | $560,000 +99.2% |
| 2007 | -- | $281,056 +2% |
| 2006 | -- | $275,546 |
| 2005 | -- | $275,546 +4% |
| 2004 | -- | $264,848 +1.9% |
| 2003 | -- | $259,995 +2% |
| 2002 | -- | $254,898 +14.1% |
| 2000 | -- | $223,416 |
Find assessor info on the county website
Neighborhood: Bixby Area
Nearby homes
- $1,244,2003 bd3 ba1.9k sqft1348 E Somerset Pl, Long Beach, CA 90807Off Market
- $1,124,7002 bd2 ba1.5k sqft1355 E Marshall Pl, Long Beach, CA 90807Off Market
- $1,237,2003 bd2 ba2.1k sqft1320 E Somerset Pl, Long Beach, CA 90807Off Market
- $965,0004 bd2 ba2k sqft1331 E Marshall Pl, Long Beach, CA 90807Sold
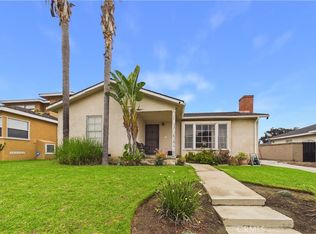
- $1,220,0003 bd2 ba2k sqft1331 E Somerset Pl, Long Beach, CA 90807Sold
- $1,121,4003 bd2 ba2.1k sqft1301 E Marshall Pl, Long Beach, CA 90807Off Market
- $953,4002 bd2 ba1.1k sqft1325 E Somerset Pl, Long Beach, CA 90807Off Market
- $1,154,8003 bd2 ba2.2k sqft1300 E Somerset Pl, Long Beach, CA 90807Off Market
Nearby schools
GreatSchools rating
- 9/10Longfellow Elementary SchoolGrades: K-5Distance: 0.5 mi
- 7/10Hughes Middle SchoolGrades: 6-8Distance: 0.4 mi
- 7/10Polytechnic High SchoolGrades: 9-12Distance: 3.1 mi
Get a cash offer in 3 minutes
Find out how much your home could sell for in as little as 3 minutes with a no-obligation cash offer.
Estimated market value
$1,030,700
Get a cash offer in 3 minutes
Find out how much your home could sell for in as little as 3 minutes with a no-obligation cash offer.
Estimated market value
$1,030,700
- California
- Los Angeles County
- Long Beach
- 90807
- Bixby Area
- 1360 E Somerset Pl
Nearby cities
Nearby neighborhoods
Nearby zip codes
Other Long Beach Topics
