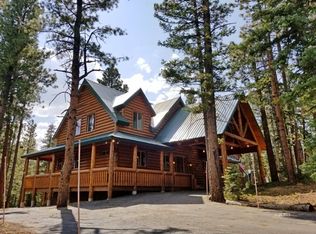
Refined Mountain Luxury in the Heart of Duck Creek Village: Privately nestled among towering pines in a pristine alpine setting, this cabin is a masterfully crafted mountain retreat where timeless design meets elevated comfort.
Thoughtfully positioned to capture both serenity and adventure, this exceptional residence offers an immersive lifestyle defined by nature, space, and sophistication. A striking wood exterior welcomes you into an interior rich with character, featuring vaulted ceilings, expansive windows that frame the surrounding forest, and a seamless blend of natural textures and upscale finishes. The open-concept great room is anchored by a grand fireplace, creating a warm and inviting atmosphere ideal for both cozy evenings and lively gatherings with friends and family. The chef-inspired kitchen is designed for both function and beauty, offering generous prep space, quality appliances, and effortless flow into the dining and living areas. Every space has been curated with intention, balancing rustic charm with refined mountain elegance.
Well-appointed bedrooms provide a peaceful retreat, while additional living spaces offer flexibility for hosting, relaxing, or creating unforgettable memories with family and guests. The expansive wrap-around decking extends the living experience outdoors - perfect for morning coffee among the pines or evenings under the stars.
Surrounded by year-round recreation, with direct access to ATV and snowmobile trails, this property delivers the ultimate mountain lifestyle - whether as a luxurious full-time residence, private escape, or high-end investment opportunity.
Sold
Price Unknown
1360 E South Mossberg Rd, Duck Creek Village, UT 84762
4beds
3baths
3,718sqft
Single Family Residence
Built in 2005
0.71 Acres Lot
$1,333,600 Zestimate®
$--/sqft
$3,858 Estimated rent
Home value
$1,333,600
Estimated sales range
Not available
$3,858/mo
Zestimate® history
Owner options
List your home for rent
$3,858/mo
Rent Zestimate®
Find your next renter with Zillow Rental Manager. Plus, with online applications, you can quickly screen prospective tenants – for free.
$3,858/mo
Rent Zestimate®
Refinance and save
$192/mo
Est. payment
Refinancing to a lower rate could help reduce your monthly payments and save thousands over the life of the loan.
$192/mo
Est. payment
Explore your selling options
Work with a Zillow partner agent
Leverage their expertise and Zillow's premium Showcase listings to get your home seen by more buyers.
Get startedList with your own agent
Get your home in front of millions of buyers by listing it on Zillow.
Learn how to do itSell it yourself
Take full control of how buyers see your home on Zillow by listing For Sale by Owner (FSBO).
List your homeWhat's special
Pristine alpine settingExpansive wrap-around deckingWood exteriorChef-inspired kitchenGenerous prep spaceOpen-concept great roomGrand fireplace
Zillow last checked:
Listing updated:
Listed by:
Melanie Devries 435-586-2777,
ERA Realty Center
Bought with:
Stacey Rhoades, 12685778-BB00
BHHS UP (Kanab)
Source: WCBR,MLS#: 26-270578
Facts & features
Interior
Bedrooms & bathrooms
- Bedrooms: 4
- Bathrooms: 3
Primary bedroom
- Level: Main
Bedroom 2
- Level: Second
Bedroom 3
- Level: Second
Bedroom 4
- Level: Second
Bathroom
- Level: Main
Bathroom
- Level: Main
Bathroom
- Level: Second
Bathroom
- Level: Second
Kitchen
- Level: Main
Laundry
- Level: Main
Living room
- Level: Main
Other
- Level: Second
Heating
- Propane
Cooling
- None
Features
- Number of fireplaces: 1
Interior area
- Total structure area: 3,718
- Total interior livable area: 3,718 sqft
- Finished area above ground: 1,667
Property
Parking
- Total spaces: 2
- Parking features: Attached
- Attached garage spaces: 2
Features
- Stories: 2
Lot
- Size: 0.71 Acres
- Features: Gentle Sloping, Wooded
Details
- Parcel number: 0161722
- Zoning description: Residential
Construction
Type & style
- Home type: SingleFamily
- Property subtype: Single Family Residence
Materials
- Log, Rock
- Foundation: Concrete Perimeter
- Roof: Metal
Condition
- Built & Standing
- Year built: 2005
Utilities & green energy
- Sewer: Septic Tank
- Water: Culinary
- Utilities for property: Electricity Connected, Propane
Community & HOA
HOA
- Has HOA: Yes
- Services included: See Remarks
- HOA fee: $192 annually
Location
- Region: Duck Creek Village
Financial & listing details
- Annual tax amount: $8,791
- Date on market: 3/25/2026
- Cumulative days on market: 85 days
- Listing terms: Conventional,Cash
- Inclusions: Window Coverings, Washer, Refrigerator, Microwave, Fenced, Partial, Dryer, Disposal, Dishwasher, Deck, Covered, Ceiling Fan(s), Alarm/Security Sys
- Electric utility on property: Yes
Price history
| Date | Event | Price |
|---|---|---|
| 6/20/2026 | Sold | -- |
Source: WCBR #26-270578 Report a problem | ||
| 3/25/2026 | Listed for sale | $1,395,000$375/sqft |
Source: WCBR #26-270578 Report a problem | ||
Public tax history
Tax history is unavailable.
Neighborhood: 84762
Nearby homes
- $1,359,3004 bd3 ba3.7k sqft1360 E South Mossberg Rd, Duck Creek Village, UT 84710Off Market
- $166,800-- bd-- ba-- sqft1350 E South Mossberg Rd, Kanab, UT 84741Off Market
- $667,400-- bd-- ba-- sqft1370 E South Mossberg Rd, Kanab, UT 84741Off Market
- $1,194,400-- bd2 ba-- sqft1365 E Henry Rd, Kanab, UT 84741Off Market
- $80,100-- bd-- ba-- sqft1375 E Henry Rd, Kanab, UT 84741Off Market
- $1,019,8003 bd2 ba2.2k sqft1365 E South Mossberg Rd, Kanab, UT 84741Off Market
- $166,800-- bd-- ba-- sqft1375 E South Mossberg Rd, Kanab, UT 84741Off Market
- $1,680,0003 bd3 ba3.4k sqft1355/1350 E Henry Rd, Alton, UT 84710Pending
Nearby schools
GreatSchools rating
- 8/10Valley SchoolGrades: K-6Distance: 16.3 mi
- 8/10Valley High SchoolGrades: 7-12Distance: 16 mi
- Utah
- Kane County
- Duck Creek Village
- 84762
- 1360 E South Mossberg Rd
Nearby cities
Nearby zip codes
Other Duck Creek Village Topics
- Apartments for Rent in 84762
- Houses for Sale in 84762
- Houses for Rent in 84762
- 84762 Real Estate
- Duck Creek Village Condos
- Houses for Sale in Duck Creek Village
- Newest Listings in Duck Creek Village
- Duck Creek Village Home Values
- Duck Creek Village Real Estate Agents
- Duck Creek Village Refinance
- Duck Creek Village Mortgage Rates
