Skip main navigation
Closed
  • $92,000

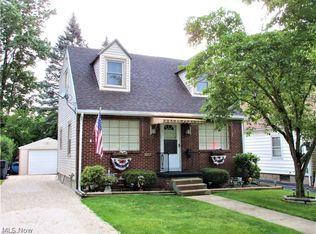
    1360 Edgehill Ave SE, Warren, OH 44484

    3beds
    1,476sqft
    Single Family Residence
    Built in 1946
    5,662 Square Feet Lot
    $126,900 Zestimate®
    $62/sqft
    $1,271 Estimated rent

    Home value

    $126,900

    $114,000 - $140,000

    $1,271/mo

    Zestimate® history
    Loading
    Loading...

    Owner options

    List your home for rent

    $1,271/mo

    Rent Zestimate®

    Find your next renter with Zillow Rental Manager. Plus, with online applications, you can quickly screen prospective tenants – for free.

    Learn more

    $1,271/mo

    Rent Zestimate®

    Refinance and save

    $480/mo

    Est. payment

    Refinancing to a lower rate could help reduce your monthly payments and save thousands over the life of the loan.

    See today's rates

    $480/mo

    Est. payment

    Explore your selling options

    Work with a Zillow partner agent

    Leverage their expertise and Zillow's premium Showcase listings to get your home seen by more buyers.

    Get started

    List with your own agent

    Get your home in front of millions of buyers by listing it on Zillow.

    Learn how to do it

    Sell it yourself

    Take full control of how buyers see your home on Zillow by listing For Sale by Owner (FSBO).

    List your home

    What's special

    Extra storageGreat storagePull out cutting boardsCape codBuilt in drawersLarge closetLower cabinets
    Cute 3 Bedroom 2 bath Cape Cod. Galley kitchen with great storage. Lower cabinets have pull out cutting boards for convenience. Dining area with built in showcase shelfs. Large living area open to dining area. 2 nice size bedroom on 1st floor and full bath. Dormer bedroom on 2nd floor with built in drawers, extra storage and large closet. Basement has full bath and partially finish rec. room area. 12x15 Fla. room. 1 car garage and partially fence in yard. All appliances stay.

    Zillow last checked:

    Listing updated:

    Listed by:

    Jeanette Franks jfranks@StoufferRealty.com330-565-1323,

    Berkshire Hathaway HomeServices Stouffer Realty

    Bought with:

    Dominic Mararri, 2015004445

    Howard Hanna

    Source: MLS Now,MLS#: 5027949MLS LogoOriginating MLS: Stark Trumbull Area REALTORS

    Facts & features

    Interior

    Bedrooms & bathrooms
    • Bedrooms: 3
    • Bathrooms: 2
    • Full bathrooms: 2
    • Main level bathrooms: 1
    • Main level bedrooms: 2
    Primary bedroom
    • Description: Flooring: Carpet
    • Level: First
    • Dimensions: 12 x 12
    Bedroom
    • Description: Flooring: Carpet
    • Level: First
    • Dimensions: 12 x 9
    Bedroom
    • Description: Many built ins. Tons of storage.,Flooring: Carpet
    • Features: Built-in Features
    • Level: Second
    • Dimensions: 12 x 29
    Bathroom
    • Level: First
    Bonus room
    • Description: Sunny Fla. Rm
    • Level: First
    • Dimensions: 15 x 12
    Dining room
    • Description: Built in shelfs,Flooring: Carpet
    • Features: Built-in Features
    • Level: First
    • Dimensions: 9 x 7
    Kitchen
    • Description: Flooring: Linoleum
    • Level: First
    • Dimensions: 9 x 8
    Laundry
    • Description: Washer & dryer stay
    • Level: Lower
    Living room
    • Description: Flooring: Carpet
    • Level: First
    • Dimensions: 12 x 16
    Recreation
    • Level: Lower
    • Dimensions: 12 x 19
    Workshop
    • Level: Lower
    Heating
    • Forced Air
    Cooling
    • Central Air
    Appliances
    • Included: Dryer, Range, Refrigerator, Washer
    • Laundry: In Basement, Lower Level
    Features
    • Built-in Features, Ceiling Fan(s), See Remarks
    • Windows: Storm Window(s), Wood Frames
    • Basement: Full,Partially Finished
    • Has fireplace: No
    Interior area
    • Total structure area: 1,476
    • Total interior livable area: 1,476 sqft
    • Finished area above ground: 1,248
    • Finished area below ground: 228

    Property

    Parking
    • Total spaces: 1
    • Parking features: Asphalt, Detached, Garage Faces Front, Garage, Paved
    • Garage spaces: 1
    Features
    • Levels: One and One Half
    • Patio & porch: Rear Porch, Enclosed, Front Porch, Patio, Porch
    • Fencing: Partial
    Lot
    • Size: 5,662 Square Feet
    • Dimensions: 40 x 142
    • Features: < 1/2 Acre, Back Yard, City Lot, Front Yard, Gentle Sloping
    Details
    • Additional structures: None
    • Parcel number: 38176900

    Construction

    Type & style
    • Home type: SingleFamily
    • Architectural style: Cape Cod
    • Property subtype: Single Family Residence
    Materials
    • Stone Veneer, Vinyl Siding, Wood Siding
    • Foundation: Block
    • Roof: Asphalt,Fiberglass
    Condition
    • Year built: 1946

    Utilities & green energy

    • Sewer: Public Sewer
    • Water: Public

    Community & HOA

    Community
    • Subdivision: Youngstown Ave Heights
    HOA
    • Has HOA: No
    Location
    • Region: Warren

    Financial & listing details

    • Price per square foot: $62/sqft
    • Tax assessed value: $67,500
    • Annual tax amount: $1,173
    • Date on market: 4/3/2024
    • Cumulative days on market: 57 days

    Price history

    DateEventPrice
    6/26/2024Sold$92,000+8.2%$62/sqft
    Source: MLS Now #5027949 Report a problem
    5/29/2024Pending sale$85,000$58/sqft
    Source: MLS Now #5027949 Report a problem
    5/2/2024Contingent$85,000$58/sqft
    Source: MLS Now #5027949 Report a problem
    4/26/2024Listed for sale$85,000$58/sqft
    Source: MLS Now #5027949 Report a problem
    4/9/2024Contingent$85,000$58/sqft
    Source: MLS Now #5027949 Report a problem
    4/3/2024Listed for sale$85,000$58/sqft
    Source: MLS Now #5027949 Report a problem

    Public tax history

    YearProperty taxesTax assessment
    2025$1,220 +79.1%$23,630
    2024$681 -5.2%$23,630
    2023$718 +40.2%$23,630 +40%
    2022$512 -0.2%$16,880
    2021$513 -0.1%$16,880
    2020$514 +17.9%$16,880 +10.3%
    2019$436 +0.4%$15,300
    2018$435 +1.6%$15,300
    2017$428 -16.2%$15,300 -9.1%
    2016$510 +0.6%$16,840
    2015$507 +0.6%$16,840
    2014$504 -10.2%$16,840 -7.7%
    2013$561 +0.4%$18,240
    2012$559 0%$18,240 +0%
    2011$559 -17.1%$18,235 -15.7%
    2010$674 +0.7%$21,630
    2009$669 +0.6%$21,630
    2008$665 +5.1%--
    2007$633 -42.9%--
    2006$1,107 +1.4%--
    2005$1,092 +6.4%$21,630
    2004$1,027 +0%--
    2003$1,026 +14.2%--
    2002$898 +1.3%--
    2001$887 +0.3%--
    2000$884 --
    Find assessor info on the county website

    Neighborhood: 44484

    Nearby schools

    GreatSchools rating
    Schools provided by the listing agent
    • District: Warren CSD - 7820

    Source: MLS Now. This data may not be complete. We recommend contacting the local school district to confirm school assignments for this home.

    Get a cash offer in 3 minutes
    Find out how much your home could sell for in as little as 3 minutes with a no-obligation cash offer.
    Estimated market value
    $126,900
    Get a cash offer in 3 minutes
    Find out how much your home could sell for in as little as 3 minutes with a no-obligation cash offer.
    Estimated market value
    $126,900