Enjoy the space and comfort of this beautifully designed townhome, offering over 1,800 sq ft on each level. Tucked away on a quiet cul-de-sac, this home offers the perfect blend of privacy and low-maintenance living. Designed with entertaining in mind, the large kitchen features a center island, gas range, updated cabinets and solid surface countertops. Step into the informal dining space and the living room with windows that will be envied. Or enjoy peaceful moments in the sunroom, whether it’s morning coffee or evening downtime. The expansive primary suite is a true retreat, featuring a walk-in closet, two stand-alone closets, a built-in dresser, and a spa-like ensuite with jetted tub, step-in shower, and double sinks. The finished walk-out lower level adds even more versatility with a spacious family room, 2 additional bedrooms, and a bath—ideal for guests or family. Best of all, the association takes care of lawn care and snow removal, giving you more time to enjoy the things you love. Comfort, space, and convenience come together perfectly in this exceptional home.
Closed
$356,900
1360 Edinburgh Pl NE, Owatonna, MN 55060
3beds
1,998sqft
(TH) Side x Side
Built in 1996
3,049 Square Feet Lot
$348,100 Zestimate®
$179/sqft
$2,098 Estimated rent
Home value
$348,100
$292,000 - $414,000
$2,098/mo
Zestimate® history
Owner options
List your home for rent
$2,098/mo
Rent Zestimate®
Find your next renter with Zillow Rental Manager. Plus, with online applications, you can quickly screen prospective tenants – for free.
$2,098/mo
Rent Zestimate®
Refinance and save
$2,492/mo
Est. payment
Refinancing to a lower rate could help reduce your monthly payments and save thousands over the life of the loan.
$2,492/mo
Est. payment
Explore your selling options
Work with a Zillow partner agent
Leverage their expertise and Zillow's premium Showcase listings to get your home seen by more buyers.
Get startedList with your own agent
Get your home in front of millions of buyers by listing it on Zillow.
Learn how to do itSell it yourself
Take full control of how buyers see your home on Zillow by listing For Sale by Owner (FSBO).
List your homeWhat's special
Center islandSpacious family roomJetted tubExpansive primary suiteSpa-like ensuiteFinished walk-out lower levelUpdated cabinets
Zillow last checked:
Listing updated:
Listed by:
Diane Holland 507-456-2508,
RE/MAX Venture
Bought with:
Matt Gillard
RE/MAX Venture
Ben Gillard
Source: NorthstarMLS as distributed by MLS GRID,MLS#: 6749108
Facts & features
Interior
Bedrooms & bathrooms
- Bedrooms: 3
- Bathrooms: 3
- Full bathrooms: 1
- 3/4 bathrooms: 1
- 1/2 bathrooms: 1
Bedroom
- Level: Main
- Area: 216.48 Square Feet
- Dimensions: 12.3 x 17.6
Bedroom 2
- Level: Lower
- Area: 139.38 Square Feet
- Dimensions: 10.10 x 13.8
Bedroom 3
- Level: Lower
- Area: 187.2 Square Feet
- Dimensions: 16 x 11.7
Dining room
- Level: Main
- Area: 105.6 Square Feet
- Dimensions: 11 x 9.6
Family room
- Level: Lower
- Area: 304 Square Feet
- Dimensions: 19 x 16
Kitchen
- Level: Main
- Area: 270 Square Feet
- Dimensions: 13.5 x 20
Laundry
- Level: Main
Living room
- Level: Main
- Area: 221 Square Feet
- Dimensions: 17 x 13
Sun room
- Level: Main
Heating
- Forced Air
Cooling
- Central Air
Appliances
- Included: Dishwasher, Disposal, Dryer, Gas Water Heater, Microwave, Range, Refrigerator, Washer, Water Softener Owned
- Laundry: Laundry Room, Main Level
Features
- Basement: Block,Finished,Full,Sump Basket,Walk-Out Access
- Number of fireplaces: 1
- Fireplace features: Gas, Living Room
Interior area
- Total structure area: 1,998
- Total interior livable area: 1,998 sqft
- Finished area above ground: 1,817
- Finished area below ground: 973
Property
Parking
- Total spaces: 2
- Parking features: Attached, Concrete, Garage
- Attached garage spaces: 2
Accessibility
- Accessibility features: None
Features
- Levels: One
- Stories: 1
- Patio & porch: Deck
Lot
- Size: 3,049 Square Feet
- Dimensions: 46 x 110
- Features: Tree Coverage - Light
Details
- Foundation area: 1817
- Parcel number: 174760219
- Zoning description: Residential-Single Family
Construction
Type & style
- Home type: Townhouse
- Property subtype: (TH) Side x Side
- Attached to another structure: Yes
Materials
- Frame
- Roof: Asphalt
Condition
- New construction: No
- Year built: 1996
Utilities & green energy
- Electric: Circuit Breakers, Power Company: Other
- Gas: Natural Gas
- Sewer: City Sewer/Connected
- Water: City Water/Connected
Community & HOA
Community
- Subdivision: Eastbrook Add
HOA
- Has HOA: Yes
- Services included: Lawn Care, Snow Removal
- HOA fee: $220 monthly
- HOA name: Lifestyle Management
- HOA phone: 507-451-8524
Location
- Region: Owatonna
Financial & listing details
- Price per square foot: $179/sqft
- Tax assessed value: $407,100
- Annual tax amount: $5,694
- Date on market: 7/8/2025
- Cumulative days on market: 23 days
- Road surface type: Paved
Price history
| Date | Event | Price |
|---|---|---|
| 11/10/2025 | Sold | $356,900-3.5%$179/sqft |
Source: Public Record Report a problem | ||
| 8/14/2025 | Sold | $370,000-3.9%$185/sqft |
Source:  NorthstarMLS as distributed by MLS GRID #6749108 Report a problem NorthstarMLS as distributed by MLS GRID #6749108 Report a problem | ||
| 7/31/2025 | Pending sale | $385,000$193/sqft |
Source: NorthstarMLS as distributed by MLS GRID #6749108 Report a problem | ||
| 7/8/2025 | Listed for sale | $385,000$193/sqft |
Source: NorthstarMLS as distributed by MLS GRID #6749108 Report a problem | ||
Public tax history
| Year | Property taxes | Tax assessment |
|---|---|---|
| 2025 | $5,694 +5.1% | $407,100 +4.3% |
| 2024 | $5,420 +13% | $390,500 +7.5% |
| 2023 | $4,796 +9.9% | $363,400 +17.5% |
| 2022 | $4,364 +2% | $309,300 +18.6% |
| 2021 | $4,278 -2.9% | $260,700 +3.1% |
| 2020 | $4,408 +13.9% | $252,900 +3.5% |
| 2019 | $3,870 +2.7% | $244,314 +6.3% |
| 2018 | $3,770 +2.7% | $229,810 +2.8% |
| 2017 | $3,672 | $223,636 +1.8% |
| 2016 | -- | $219,618 |
| 2015 | -- | -- |
| 2014 | -- | -- |
| 2013 | -- | -- |
| 2012 | -- | -- |
| 2011 | -- | -- |
| 2010 | -- | -- |
Find assessor info on the county website
Neighborhood: 55060
Nearby homes
- $388,2003 bd2 ba2.5k sqft1350 Edinburgh Pl NE, Owatonna, MN 55060Off Market
- $377,6004 bd3 ba2.7k sqft1370 Edinburgh Pl NE, Owatonna, MN 55060Off Market
- $429,2003 bd2 ba3.2k sqft1340 Edinburgh Pl NE, Owatonna, MN 55060Off Market
- $375,0004 bd3 ba3.2k sqft1380 Edinburgh Pl NE, Owatonna, MN 55060Sold
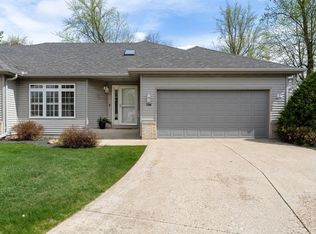
- $418,5004 bd2 ba3.1k sqft1330 Edinburgh Pl NE, Owatonna, MN 55060Off Market
- $396,2003 bd2 ba2.6k sqft1390 Edinburgh Pl NE, Owatonna, MN 55060Off Market
- $365,5002 bd3 ba2.4k sqft1395 Edinburgh Pl NE, Owatonna, MN 55060Off Market
- $412,0003 bd3 ba2.8k sqft1365 Edinburgh Pl NE, Owatonna, MN 55060Off Market
Nearby schools
GreatSchools rating
- 5/10Washington Elementary SchoolGrades: K-5Distance: 1.2 mi
- 6/10Owatonna Junior High SchoolGrades: 6-8Distance: 1.2 mi
- 8/10Owatonna Senior High SchoolGrades: 9-12Distance: 1.7 mi
Get a cash offer in 3 minutes
Find out how much your home could sell for in as little as 3 minutes with a no-obligation cash offer.
Estimated market value
$348,100
Get a cash offer in 3 minutes
Find out how much your home could sell for in as little as 3 minutes with a no-obligation cash offer.
Estimated market value
$348,100
- Minnesota
- Steele County
- Owatonna
- 55060
- 1360 Edinburgh Pl NE
Nearby cities
Nearby zip codes
Other Owatonna Topics
