Skip main navigation
Closed
  • $361,000

    1360 Florence Dr, Sycamore, IL 60178

    2beds
    1,800sqft
    Single Family Residence
    Built in 1960
    0.34 Acres Lot
    $370,300 Zestimate®
    $201/sqft
    $2,125 Estimated rent

    Home value

    $370,300

    $304,000 - $452,000

    $2,125/mo

    Zestimate® history
    Loading
    Loading...

    Owner options

    List your home for rent

    $2,125/mo

    Rent Zestimate®

    Find your next renter with Zillow Rental Manager. Plus, with online applications, you can quickly screen prospective tenants – for free.

    Learn more

    $2,125/mo

    Rent Zestimate®

    Refinance and save

    $2,651/mo

    Est. payment

    Refinancing to a lower rate could help reduce your monthly payments and save thousands over the life of the loan.

    See today's rates

    $2,651/mo

    Est. payment

    Explore your selling options

    Work with a Zillow partner agent

    Leverage their expertise and Zillow's premium Showcase listings to get your home seen by more buyers.

    Get started

    List with your own agent

    Get your home in front of millions of buyers by listing it on Zillow.

    Learn how to do it

    Sell it yourself

    Take full control of how buyers see your home on Zillow by listing For Sale by Owner (FSBO).

    List your home

    What's special

    Finished basementBeautifully updated brick ranchSleek quartz countertopsFresh paintTrex deckStainless steel appliancesNew flooring
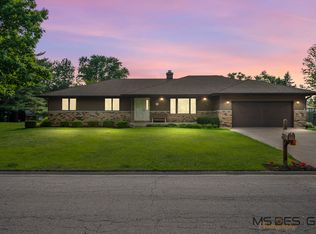
    Welcome to 1360 Florence Dr, Sycamore, IL - a beautifully updated brick ranch offering comfort, style, and convenience in a prime location. This home features 2 bedrooms, 2.1 bathrooms, and over 1,700 sq. ft. on the main level, plus an additional 1,481 sq. ft. finished basement-perfect for entertaining, storage, or extra living space. A 2-car garage and thoughtful design throughout add to its functionality. Step inside to discover a home that feels brand new. In 2024, the kitchen was fully renovated with sleek quartz countertops, stainless steel appliances, new flooring throughout much of the main level, and fresh paint. Additional highlights include custom closet organization systems, a finished basement, and outdoor upgrades such as a Trex deck and stamped concrete patio-ideal for relaxing or hosting gatherings. Situated on well water with city sewer, this home is both practical and efficient. Its location is hard to beat-just steps from Sycamore Middle School, North Elementary School, and Wetzel Park, with quick access to I-90 for an easy commute. With its extensive updates and unbeatable location, 1360 Florence Dr is truly move-in ready. Don't miss your chance to make this beautifully maintained ranch your new home!

    Zillow last checked:

    Listing updated:

    Listing courtesy of:

    Hayes Tiggelaar 815-762-4682,

    Compass,

    Ryan Sjostrom 630-660-2367,

    Compass

    Bought with:

    Travis Velazquez

    Elm Street REALTORS

    Source: MRED as distributed by MLS GRID,MLS#: 12500263MLS Logo

    Facts & features

    Interior

    Bedrooms & bathrooms
    • Bedrooms: 2
    • Bathrooms: 3
    • Full bathrooms: 2
    • 1/2 bathrooms: 1
    Primary bedroom
    • Features: Flooring (Carpet)
    • Level: Main
    • Area: 144 Square Feet
    • Dimensions: 12X12
    Bedroom 2
    • Features: Flooring (Carpet)
    • Level: Main
    • Area: 120 Square Feet
    • Dimensions: 10X12
    Den
    • Features: Flooring (Carpet)
    • Level: Main
    • Area: 260 Square Feet
    • Dimensions: 13X20
    Dining room
    • Features: Flooring (Vinyl), Window Treatments (Display Window(s))
    • Level: Main
    • Area: 112 Square Feet
    • Dimensions: 14X8
    Kitchen
    • Features: Kitchen (Galley, Updated Kitchen), Flooring (Vinyl)
    • Level: Main
    • Area: 204 Square Feet
    • Dimensions: 12X17
    Living room
    • Features: Flooring (Vinyl), Window Treatments (Bay Window(s))
    • Level: Main
    • Area: 351 Square Feet
    • Dimensions: 13X27
    Office
    • Features: Flooring (Carpet)
    • Level: Main
    • Area: 132 Square Feet
    • Dimensions: 12X11
    Heating
    • Natural Gas
    Cooling
    • Central Air
    Appliances
    • Included: Range, Microwave, Dishwasher, Refrigerator, Washer, Dryer, Disposal, Stainless Steel Appliance(s), Gas Cooktop, Gas Water Heater
    • Laundry: Gas Dryer Hookup, Sink
    Features
    • Doors: 6 Panel Door(s)
    • Windows: Screens
    • Basement: Finished,Crawl Space,Concrete,Full
    • Number of fireplaces: 2
    • Fireplace features: Wood Burning, Living Room, Basement
    Interior area
    • Total structure area: 2,982
    • Total interior livable area: 1,800 sqft
    • Finished area below ground: 851

    Property

    Parking
    • Total spaces: 6
    • Parking features: Asphalt, Garage Door Opener, Yes, Garage Owned, Attached, Off Street, Driveway, Owned, Garage
    • Attached garage spaces: 2
    • Has uncovered spaces: Yes
    Accessibility
    • Accessibility features: No Disability Access
    Features
    • Stories: 1
    • Patio & porch: Deck, Patio
    • Fencing: Partial
    Lot
    • Size: 0.34 Acres
    • Dimensions: 120x125
    • Features: Level
    Details
    • Additional structures: Shed(s)
    • Parcel number: 0629277004
    • Special conditions: None
    • Other equipment: Water-Softener Rented, Ceiling Fan(s), Sump Pump, Backup Sump Pump;, Radon Mitigation System

    Construction

    Type & style
    • Home type: SingleFamily
    • Architectural style: Ranch
    • Property subtype: Single Family Residence
    Materials
    • Brick
    • Foundation: Concrete Perimeter
    • Roof: Asphalt
    Condition
    • New construction: No
    • Year built: 1960

    Utilities & green energy

    • Electric: Circuit Breakers, 200+ Amp Service
    • Sewer: Public Sewer
    • Water: Well

    Community & neighborhood

    Security
    • Security features: Carbon Monoxide Detector(s)
    Community
    • Community features: Park, Street Paved
    Location
    • Region: Sycamore

    HOA & financial

    HOA
    • Services included: None

    Other

    Other facts
    • Listing terms: Conventional
    • Ownership: Fee Simple

    Price history

    DateEventPrice
    12/11/2025Sold$361,000+6.5%$201/sqft
    Source: MRED as distributed by MLS GRID #12500263 Report a problem
    11/13/2025Contingent$339,000$188/sqft
    Source: MRED as distributed by MLS GRID #12500263 Report a problem
    11/6/2025Listed for sale$339,000+222.9%$188/sqft
    Source: MRED as distributed by MLS GRID #12500263 Report a problem
    8/21/2013Sold$105,000+2.9%$58/sqft
    Source: MRED as distributed by MLS GRID #08293173 Report a problem
    8/7/2013Price change$102,000-28.2%$57/sqft
    Source: Coldwell Banker Honig-Bell #08293173 Report a problem
    7/24/2013Price change$142,000-6.9%$79/sqft
    Source: Coldwell Banker Honig-Bell #08293173 Report a problem
    7/9/2013Listed for sale$152,500$85/sqft
    Source: Coldwell Banker Honig-Bell #08293173 Report a problem
    5/30/2013Pending sale$152,500$85/sqft
    Source: Coldwell Banker Honig-Bell #08293173 Report a problem
    5/1/2013Price change$152,500-6.2%$85/sqft
    Source: Coldwell Banker Honig-Bell #08293173 Report a problem
    4/5/2013Price change$162,500-2.4%$90/sqft
    Source: Coldwell Banker Honig-Bell #08293173 Report a problem
    3/17/2013Listed for sale$166,500-24.3%$93/sqft
    Source: Honig Realty, Inc. (dba. Coldwell Banker Honig-Bell) #08293173 Report a problem
    9/22/2010Listing removed$219,900$122/sqft
    Source: RE/MAX Excels #07561100 Report a problem
    6/23/2010Listed for sale$219,900$122/sqft
    Source: RE/MAX Excels #07561100 Report a problem

    Public tax history

    YearProperty taxesTax assessment
    2024$5,397 +2%$74,843 +9.5%
    2023$5,291 +5.4%$68,343 +9%
    2022$5,021 +4.2%$62,683 +6.5%
    2021$4,817 +1.7%$58,846 +2.5%
    2020$4,739 +2%$57,399 +2.2%
    2019$4,645 +2.1%$56,142 +3.1%
    2018$4,552 +2.8%$54,438 +4.1%
    2017$4,428 +2.8%$52,284 +4.8%
    2016$4,307 $49,899 +6.2%
    2015-- $46,964 +5.3%
    2014-- $44,596 -29%
    2013-- $62,851 -5.8%
    2012-- $66,728 -9.3%
    2011-- $73,578 -5%
    2010-- $77,483 -4.8%
    2009-- $81,415 +3.9%
    2008-- $78,389 +4.9%
    2007-- $74,741 +7.7%
    2006-- $69,391

    Find assessor info on the county website

    Neighborhood: 60178

    Nearby schools

    GreatSchools rating
    Schools provided by the listing agent
    • Elementary: North Elementary School
    • Middle: Sycamore Middle School
    • High: Sycamore High School
    • District: 427

    Source: MRED as distributed by MLS GRID. This data may not be complete. We recommend contacting the local school district to confirm school assignments for this home.

    Get a cash offer in 3 minutes
    Find out how much your home could sell for in as little as 3 minutes with a no-obligation cash offer.
    Estimated market value
    $370,300
    Get a cash offer in 3 minutes
    Find out how much your home could sell for in as little as 3 minutes with a no-obligation cash offer.
    Estimated market value
    $370,300