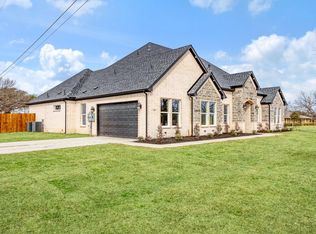
This beauty is under contract but seller is open to back up offers. Here is your chance to own a dream countryside retreat located in Kaufman County in Crandall ISD just minutes from the city. From the moment you walk in to the Texas sized living room you'll feel the perfect balance of comfort and abundance throughout. To the left of the living room you'll find an elegant dining room and modern state-of-the art kitchen perfect for entertaining. The first two bedrooms share privacy with a Jack and Jill full bath. The owners retreat features a second cozy fireplace and a Hollywood style bathroom with his and her walk-in closets, separate vanities and both a rainforest walk-in shower and soaking freestanding tub for a daily spa experience! This gorgeous remodeled property sits on a lush 2 acres and features a shaded and paved courtyard with several deck and sitting areas perfect for large get togethers. Plus, a bonus 1800 SF workshop with electricity and updated insulation.
Sold
Price Unknown
1360 Fm 1389 N, Combine, TX 75159
3beds
2,308sqft
Single Family Residence
Built in 1979
2 Acres Lot
$548,000 Zestimate®
$--/sqft
$2,585 Estimated rent
Home value
$548,000
$515,000 - $586,000
$2,585/mo
Zestimate® history
Owner options
List your home for rent
$2,585/mo
Rent Zestimate®
Find your next renter with Zillow Rental Manager. Plus, with online applications, you can quickly screen prospective tenants – for free.
$2,585/mo
Rent Zestimate®
Refinance and save
Refinancing to a lower rate could help reduce your monthly payments and save thousands over the life of the loan.
Explore your selling options
Work with a Zillow partner agent
Leverage their expertise and Zillow's premium Showcase listings to get your home seen by more buyers.
Get startedList with your own agent
Get your home in front of millions of buyers by listing it on Zillow.
Learn how to do itSell it yourself
Take full control of how buyers see your home on Zillow by listing For Sale by Owner (FSBO).
List your homeWhat's special
Zillow last checked:
Listing updated:
Listed by:
Ana Ortiz 0726135 210-787-2236,
Lifestyles Realty Central Texas Inc 210-787-2236
Bought with:
Courtney Gebhauer
Foxy Real Estate, LLC
Source: NTREIS,MLS#: 20375853
Facts & features
Interior
Bedrooms & bathrooms
- Bedrooms: 3
- Bathrooms: 3
- Full bathrooms: 2
- 1/2 bathrooms: 1
Primary bedroom
- Features: En Suite Bathroom, Fireplace, Walk-In Closet(s)
- Level: First
- Dimensions: 16 x 18
Bedroom
- Level: First
- Dimensions: 11 x 13
Bedroom
- Level: First
- Dimensions: 12 x 13
Primary bathroom
- Features: Built-in Features, Closet Cabinetry, Dual Sinks, Double Vanity, Granite Counters, Garden Tub/Roman Tub, Hollywood Bath, Stone Counters, Sink, Separate Shower
- Level: First
- Dimensions: 14 x 11
Dining room
- Level: First
- Dimensions: 11 x 11
Other
- Features: Built-in Features, Double Vanity, Granite Counters, Jack and Jill Bath, Separate Shower
- Level: First
- Dimensions: 8 x 12
Half bath
- Features: Granite Counters
- Level: First
- Dimensions: 5 x 11
Kitchen
- Features: Built-in Features, Stone Counters
- Level: First
- Dimensions: 11 x 12
Laundry
- Features: Built-in Features
- Level: First
- Dimensions: 9 x 6
Living room
- Features: Built-in Features, Fireplace
- Level: First
- Dimensions: 20 x 30
Heating
- Central
Cooling
- Central Air, Ceiling Fan(s)
Appliances
- Included: Double Oven, Dishwasher, Electric Cooktop, Electric Oven, Disposal
- Laundry: Washer Hookup, Electric Dryer Hookup
Features
- Built-in Features, Chandelier, Decorative/Designer Lighting Fixtures, Double Vanity, Granite Counters, Vaulted Ceiling(s), Natural Woodwork, Walk-In Closet(s)
- Flooring: Luxury Vinyl Plank
- Windows: Skylight(s), Window Coverings
- Has basement: No
- Number of fireplaces: 2
- Fireplace features: Living Room, Primary Bedroom, Stone, Wood Burning
Interior area
- Total interior livable area: 2,308 sqft
Property
Parking
- Total spaces: 3
- Parking features: Additional Parking, Circular Driveway, Door-Multi, Drive Through, Garage, Gated, Oversized, Garage Faces Rear
- Attached garage spaces: 3
- Has uncovered spaces: Yes
Features
- Levels: One
- Stories: 1
- Patio & porch: Covered, Deck, Front Porch
- Exterior features: Rain Gutters, Uncovered Courtyard
- Pool features: None
- Fencing: Fenced,Perimeter,Wrought Iron
Lot
- Size: 2 Acres
- Features: Acreage, Many Trees
Details
- Additional structures: Workshop
- Parcel number: 12550
Construction
Type & style
- Home type: SingleFamily
- Architectural style: Detached
- Property subtype: Single Family Residence
Materials
- Brick
- Foundation: Slab
- Roof: Spanish Tile
Condition
- Year built: 1979
Utilities & green energy
- Sewer: Septic Tank
- Water: Public
- Utilities for property: Septic Available, Water Available
Community & HOA
Community
- Security: Smoke Detector(s)
- Subdivision: P Stockman Surv A-455
HOA
- Has HOA: No
Location
- Region: Combine
Financial & listing details
- Tax assessed value: $557,705
- Annual tax amount: $6,406
- Date on market: 10/11/2023
- Cumulative days on market: 117 days
- Listing terms: Cash,Conventional,FHA,VA Loan
Price history
| Date | Event | Price |
|---|---|---|
| 11/21/2023 | Sold | -- |
Source: NTREIS #20375853 Report a problem | ||
| 11/10/2023 | Pending sale | $550,000$238/sqft |
Source: NTREIS #20375853 Report a problem | ||
| 11/6/2023 | Contingent | $550,000$238/sqft |
Source: NTREIS #20375853 Report a problem | ||
| 10/27/2023 | Price change | $550,000-2.5%$238/sqft |
Source: NTREIS #20375853 Report a problem | ||
| 9/22/2023 | Price change | $564,000-0.2%$244/sqft |
Source: NTREIS #20375853 Report a problem | ||
| 9/12/2023 | Price change | $565,000-5.7%$245/sqft |
Source: NTREIS #20375853 Report a problem | ||
| 8/17/2023 | Price change | $599,000-6.3%$260/sqft |
Source: NTREIS #20375853 Report a problem | ||
| 8/9/2023 | Price change | $639,000-1.7%$277/sqft |
Source: NTREIS #20375853 Report a problem | ||
| 8/1/2023 | Price change | $650,000-3.7%$282/sqft |
Source: NTREIS #20375853 Report a problem | ||
| 7/11/2023 | Listed for sale | $675,000$292/sqft |
Source: NTREIS #20375853 Report a problem | ||
Public tax history
| Year | Property taxes | Tax assessment |
|---|---|---|
| 2025 | $9,886 +2.2% | $556,548 +10% |
| 2024 | $9,670 | $505,953 +60.6% |
| 2023 | -- | $315,113 +10% |
| 2022 | $2,815 +3.3% | $286,466 +10% |
| 2021 | $2,724 +3.1% | $260,424 +10% |
| 2020 | $2,641 | $236,749 +10% |
| 2019 | -- | $215,226 +10% |
| 2018 | $2,457 | $195,660 +4% |
| 2017 | $2,457 +4.8% | $188,110 +6.6% |
| 2016 | $2,344 -4.9% | $176,420 +1.1% |
| 2015 | $2,465 | $174,580 -2.2% |
| 2014 | $2,465 | $178,510 -1.1% |
| 2013 | -- | $180,490 -2.1% |
| 2012 | -- | $184,430 -3% |
| 2011 | -- | $190,040 -2% |
| 2010 | -- | $193,980 -1% |
| 2009 | -- | $195,950 -7.1% |
| 2008 | -- | $210,890 +4% |
| 2006 | -- | $202,770 +3% |
| 2005 | -- | $196,930 |
| 2004 | -- | $196,930 0% |
| 2003 | -- | $196,940 |
| 2002 | -- | -- |
| 2001 | -- | $166,340 |
| 2000 | -- | $166,340 |
Find assessor info on the county website
Neighborhood: 75159
Nearby homes
- $840,6004 bd3 ba87k sqft1380 Fm 1389 N, Seagoville, TX 75159Off Market
- $552,1494 bd3 ba5.1k sqft1315 Fm 1389 N, Combine, TX 75159Off Market
- $566,500-- bd2 ba2.3k sqft760 Martin Ln, Seagoville, TX 75159Off Market
- $--4 bd4 ba3k sqft1419 Fm 1389 N, Seagoville, TX 75159Sold
- $50,689-- bd-- ba-- sqftFm Rd 1389, Seagoville, TX 75159Off Market
- $527,1004 bd3 ba2.8k sqft1301 Fm 1389 N, Seagoville, TX 75159Off Market
- $390,7003 bd2 ba1.8k sqft820 Trail Ridge Cir, Combine, TX 75159Off Market
- $453,9004 bd3 ba2k sqft830 Trail Ridge Cir, Combine, TX 75159Off Market
Nearby schools
GreatSchools rating
- 5/10Nola Kathryn Wilson Elementary SchoolGrades: PK-6Distance: 3.2 mi
- 3/10Crandall Middle SchoolGrades: 7-8Distance: 5.1 mi
- 4/10Crandall High SchoolGrades: 9-12Distance: 2.9 mi
Schools provided by the listing agent
- Elementary: Wilson
- Middle: Crandall
- High: Crandall
- District: Crandall ISD
Source: NTREIS. This data may not be complete. We recommend contacting the local school district to confirm school assignments for this home.
Get a cash offer in 3 minutes
Find out how much your home could sell for in as little as 3 minutes with a no-obligation cash offer.
Estimated market value
$548,000
Get a cash offer in 3 minutes
Find out how much your home could sell for in as little as 3 minutes with a no-obligation cash offer.
Estimated market value
$548,000
- Texas
- Kaufman County
- Combine
- 75159
- 1360 Fm 1389 N
