Full remodel in Elkins, AR, just 6 miles from Fayetteville! Cathedral ceilings add roominess to the comfortable living room featuring a gas log fireplace. Spacious kitchen with an abundant cabinet and counter space. Oversized backyard with a double gate and large deck for outdoor entertaining!
Sold for $264,900
$264,900
1360 Fox Trail Dr, Elkins, AR 72727
3beds
1,590sqft
Single Family Residence
Built in 2003
0.29 Acres Lot
$272,600 Zestimate®
$167/sqft
$1,551 Estimated rent
Home value
$272,600
$248,000 - $300,000
$1,551/mo
Zestimate® history
Owner options
List your home for rent
$1,551/mo
Rent Zestimate®
Find your next renter with Zillow Rental Manager. Plus, with online applications, you can quickly screen prospective tenants – for free.
$1,551/mo
Rent Zestimate®
Refinance and save
$1,558/mo
Est. payment
Refinancing to a lower rate could help reduce your monthly payments and save thousands over the life of the loan.
$1,558/mo
Est. payment
Explore your selling options
Work with a Zillow partner agent
Leverage their expertise and Zillow's premium Showcase listings to get your home seen by more buyers.
Get startedList with your own agent
Get your home in front of millions of buyers by listing it on Zillow.
Learn how to do itSell it yourself
Take full control of how buyers see your home on Zillow by listing For Sale by Owner (FSBO).
List your homeWhat's special
Gas log fireplaceDouble gateLarge deckSpacious kitchenCathedral ceilingsOversized backyard
Zillow last checked:
Listing updated:
Listed by:
Joseph McKee 479-750-9500,
Equity Partners Realty
Bought with:
John Hagberg, EB00045422
Collier & Associates
Source: ArkansasOne MLS,MLS#: 1286524 Originating MLS: Northwest Arkansas Board of REALTORS MLS
Originating MLS: Northwest Arkansas Board of REALTORS MLSFacts & features
Interior
Bedrooms & bathrooms
- Bedrooms: 3
- Bathrooms: 2
- Full bathrooms: 2
Bedroom
- Level: Main
- Dimensions: 16x14
Bedroom
- Level: Main
- Dimensions: 11x10
Bedroom
- Level: Main
- Dimensions: 11x10
Dining room
- Level: Main
- Dimensions: 12x10
Kitchen
- Level: Main
- Dimensions: 12x11
Living room
- Level: Main
- Dimensions: 18x15
Heating
- Central, Gas
Cooling
- Central Air, Electric
Appliances
- Included: Dishwasher, Electric Cooktop, Electric Range, Disposal, Gas Water Heater, Smooth Cooktop
Features
- Ceiling Fan(s), Granite Counters
- Flooring: Carpet, Ceramic Tile
- Windows: Double Pane Windows, Vinyl
- Has basement: No
- Number of fireplaces: 1
- Fireplace features: Gas Log, Living Room
Interior area
- Total structure area: 1,590
- Total interior livable area: 1,590 sqft
Property
Parking
- Total spaces: 2
- Parking features: Attached, Garage, Asphalt, Garage Door Opener
- Has attached garage: Yes
- Covered spaces: 2
Features
- Levels: One
- Stories: 1
- Patio & porch: Deck
- Pool features: None
- Fencing: Partial,Privacy,Wood
- Waterfront features: None
Lot
- Size: 0.29 Acres
- Features: Central Business District, Landscaped, Level, Subdivision
Details
- Additional structures: None
- Parcel number: 74500592000
- Zoning description: Residential
- Other equipment: Satellite Dish
Construction
Type & style
- Home type: SingleFamily
- Property subtype: Single Family Residence
Materials
- Brick, Vinyl Siding
- Foundation: Slab
- Roof: Asphalt,Shingle
Condition
- New construction: No
- Year built: 2003
Utilities & green energy
- Sewer: Public Sewer
- Water: Public
- Utilities for property: Electricity Available, Natural Gas Available, Sewer Available, Water Available
Community & HOA
Community
- Features: Curbs, Sidewalks
- Security: Security System, Smoke Detector(s)
- Subdivision: Fox Trail Village
Location
- Region: Elkins
Financial & listing details
- Price per square foot: $167/sqft
- Tax assessed value: $241,050
- Annual tax amount: $1,697
- Date on market: 9/16/2024
- Cumulative days on market: 114 days
- Listing terms: ARM,Conventional,FHA,USDA Loan,VA Loan
Price history
| Date | Event | Price |
|---|---|---|
| 2/20/2025 | Sold | $264,900$167/sqft |
Source:  ArkansasOne MLS #1286524 Report a problem ArkansasOne MLS #1286524 Report a problem | ||
| 12/30/2024 | Price change | $264,900-1.9%$167/sqft |
Source: ArkansasOne MLS #1286524 Report a problem | ||
| 12/3/2024 | Price change | $269,900-1.8%$170/sqft |
Source: ArkansasOne MLS #1286524 Report a problem | ||
| 10/28/2024 | Price change | $274,900-1.8%$173/sqft |
Source: ArkansasOne MLS #1286524 Report a problem | ||
| 9/16/2024 | Listed for sale | $279,900+94%$176/sqft |
Source: ArkansasOne MLS #1286524 Report a problem | ||
| 8/25/2017 | Sold | $144,300+1%$91/sqft |
Source: ArkansasOne MLS #1046144 Report a problem | ||
| 6/19/2017 | Price change | $142,900-2.5%$90/sqft |
Source: Bassett Mix & Associates #1046144 Report a problem | ||
| 6/1/2017 | Price change | $146,500-2.3%$92/sqft |
Source: Bassett Mix & Associates #1046144 Report a problem | ||
| 4/24/2017 | Listed for sale | $149,900+24.9%$94/sqft |
Source: Bassett Mix & Associates #1046144 Report a problem | ||
| 4/28/2010 | Sold | $120,000-3.9%$75/sqft |
Source: Public Record Report a problem | ||
| 2/20/2010 | Price change | $124,900-5.4%$79/sqft |
Source: Exit Realty Premier #583070 Report a problem | ||
| 11/26/2009 | Price change | $132,000-5%$83/sqft |
Source: Exit Realty Premier #583070 Report a problem | ||
| 8/16/2009 | Listed for sale | $139,000+19.8%$87/sqft |
Source: Exit Realty Premier #583070 Report a problem | ||
| 12/4/2003 | Sold | $116,000$73/sqft |
Source: Public Record Report a problem | ||
Public tax history
| Year | Property taxes | Tax assessment |
|---|---|---|
| 2025 | $363 -70.8% | $48,210 +40.4% |
| 2024 | $1,243 -26.8% | $34,344 +9.1% |
| 2023 | $1,697 | $31,482 +10% |
| 2022 | -- | $28,620 |
| 2021 | $1,588 | $28,620 |
| 2020 | -- | $28,620 +19.1% |
| 2019 | $1,339 +0.9% | $24,040 |
| 2018 | $1,327 +35.8% | $24,040 |
| 2017 | $977 | $24,040 |
| 2016 | $977 | $24,040 |
| 2015 | $977 | $24,040 -4.3% |
| 2014 | $977 -5.7% | $25,110 |
| 2013 | $1,036 | $25,110 |
| 2012 | $1,036 | $25,110 |
| 2011 | -- | $25,110 |
| 2010 | -- | $25,110 -3% |
| 2009 | $971 +6.3% | $25,898 +4.5% |
| 2008 | $913 +3.8% | $24,772 +9.3% |
| 2007 | $880 | $22,670 |
| 2006 | -- | -- |
| 2005 | -- | $22,370 +521.4% |
| 2004 | -- | $3,600 |
| 2003 | -- | -- |
Find assessor info on the county website
Neighborhood: 72727
Nearby homes
- $285,4003 bd2 ba1.5k sqft1342 Fox Trail Dr, Elkins, AR 72727Off Market
- $271,200-- bd2 ba1.4k sqft1361 Fox Trail Dr, Elkins, AR 72727Off Market
- $289,9993 bd2 ba1.5k sqft1343 Fox Trail Dr, Elkins, AR 72727For Sale
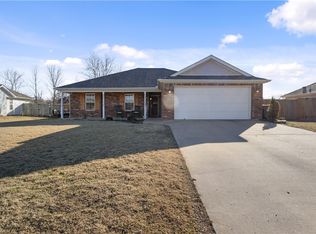
- $264,7003 bd2 ba1.4k sqft1326 Fox Trail Dr, Elkins, AR 72727Off Market

- $316,0003 bd2 ba1.7k sqft1428 Red Fox Ct, Elkins, AR 72727Off Market
- $284,8003 bd2 ba1.4k sqft1327 Fox Trail Dr, Elkins, AR 72727Off Market
- $269,200-- bd2 ba1.2k sqft1310 Fox Trail Dr, Elkins, AR 72727Off Market
- $272,1003 bd2 ba1.6k sqft1356 Fox Run Ln, Elkins, AR 72727Off Market
Nearby schools
GreatSchools rating
- 9/10Elkins Elementary SchoolGrades: 3-5Distance: 2 mi
- 9/10Elkins Middle SchoolGrades: 6-8Distance: 2 mi
- 7/10Elkins High SchoolGrades: 9-12Distance: 2 mi
Schools provided by the listing agent
- District: Elkins
Source: ArkansasOne MLS. This data may not be complete. We recommend contacting the local school district to confirm school assignments for this home.


Get pre-qualified for a loan
At Zillow Home Loans, we can pre-qualify you in as little as 5 minutes with no impact to your credit score.An equal housing lender. NMLS #10287.
Sell for more on Zillow
Get a Zillow Showcase℠ listing at no additional cost and you could sell for .
$272,600
2% more
+$5,452
With Zillow Showcase(estimated)
$278,052
- Arkansas
- Washington County
- Elkins
- 72727
- 1360 Fox Trail Dr
Nearby cities
Nearby zip codes
Other Elkins Topics
