Skip main navigation
Sold for $346,500
  • $346,500

    1360 Foxboro Dr, Brandon, FL 33511

    3beds
    1,486sqft
    Single Family Residence
    Built in 1985
    0.29 Acres Lot
    $341,100 Zestimate®
    $233/sqft
    $2,625 Estimated rent

    Home value

    $341,100

    Estimated sales range

    Not available

    $2,625/mo

    Zestimate® history
    Loading
    Loading...

    Owner options

    List your home for rent

    $2,625/mo

    Rent Zestimate®

    Find your next renter with Zillow Rental Manager. Plus, with online applications, you can quickly screen prospective tenants – for free.

    Learn more

    $2,625/mo

    Rent Zestimate®

    Refinance and save

    $2,381/mo

    Est. payment

    Refinancing to a lower rate could help reduce your monthly payments and save thousands over the life of the loan.

    See today's rates

    $2,381/mo

    Est. payment

    Explore your selling options

    Work with a Zillow partner agent

    Leverage their expertise and Zillow's premium Showcase listings to get your home seen by more buyers.

    Get started

    List with your own agent

    Get your home in front of millions of buyers by listing it on Zillow.

    Learn how to do it

    Sell it yourself

    Take full control of how buyers see your home on Zillow by listing For Sale by Owner (FSBO).

    List your home

    What's special

    Extra-large screened lanaiSplit-bedroom layout ensures privacyInviting open floor planGenerous walk-in closet
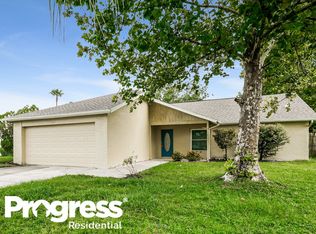
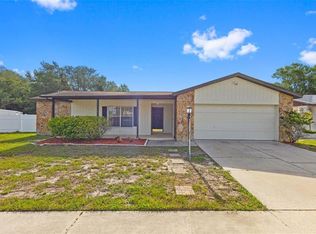
    Heather Lakes ~ 3 bedroom, 2-bathroom home with no HOA, situated on an oversized .28-acre fenced lot - perfect for gardening, storage, parking boat, RV, or trailer! Step inside to an inviting open floor plan that seamlessly connects the family room, kitchen, and great room, creating a warm and welcoming space for everyday living and entertaining. The primary suite offers views of the pool, a generous walk-in closet, and an en suite bath with a walk-in shower. The split-bedroom layout ensures privacy, with two secondary bedrooms tucked away for peace and quiet. Enjoy true Florida living in the extra-large screened lanai and pool, ideal for relaxing or hosting gatherings. Inside, you’ll love the newer vinyl flooring throughout—no carpet! Plus, an attached storage shed adds convenience.AC (2021), Hot Water Heater (2020), and Roof approximately 10 years old. Home is being sold as is. Pool equipment is operational but not warranted. Located in an excellent area close to shopping, schools, and dining, with easy access for commuting to Tampa, Orlando, Ocala, or Lakeland. Don’t miss this opportunity to make Heather Lakes your home!

    Zillow last checked:

    Listing updated:

    Listed by:

    Tania Borelli 813-361-2104,

    COLDWELL BANKER REALTY 813-977-3500

    Bought with:

    Daniel Canizales Ocando, 3579509

    URBAN REAL ESTATE US

    Jessica Scialletti, 3517788

    URBAN REAL ESTATE US

    Source: Stellar MLS,MLS#: TB8440282MLS LogoOriginating MLS: Suncoast Tampa

    Facts & features

    Interior

    Bedrooms & bathrooms
    • Bedrooms: 3
    • Bathrooms: 2
    • Full bathrooms: 2
    Rooms
    • Room types: Storage Rooms
    Primary bedroom
    • Features: En Suite Bathroom, Walk-In Closet(s)
    • Level: First
    • Area: 168 Square Feet
    • Dimensions: 12x14
    Bedroom 1
    • Features: Built-in Closet
    • Level: First
    • Area: 110 Square Feet
    • Dimensions: 11x10
    Bedroom 2
    • Features: Built-in Closet
    • Level: First
    • Area: 110 Square Feet
    • Dimensions: 11x10
    Balcony porch lanai
    • Level: First
    Family room
    • Features: Walk-In Closet(s)
    • Level: First
    • Area: 264 Square Feet
    • Dimensions: 12x22
    Kitchen
    • Features: Pantry
    • Level: First
    • Area: 88 Square Feet
    • Dimensions: 11x8
    Living room
    • Level: First
    • Area: 322 Square Feet
    • Dimensions: 14x23
    Heating
    • Central
    Cooling
    • Central Air
    Appliances
    • Included: Dishwasher, Range, Refrigerator
    • Laundry: Inside
    Features
    • Open Floorplan
    • Flooring: Luxury Vinyl
    • Has fireplace: Yes
    • Fireplace features: Wood Burning
    Interior area
    • Total structure area: 2,621
    • Total interior livable area: 1,486 sqft

    Property

    Parking
    • Total spaces: 2
    • Parking features: Garage - Attached
    • Attached garage spaces: 2
    • Details: Garage Dimensions: 20x20
    Features
    • Levels: One
    • Stories: 1
    • Patio & porch: Front Porch, Rear Porch, Screened
    • Exterior features: Garden, Private Mailbox
    • Has private pool: Yes
    • Pool features: Gunite
    Lot
    • Size: 0.29 Acres
    • Dimensions: 70 x 180
    Details
    • Parcel number: U3329202I500000100021.0
    • Zoning: PD
    • Special conditions: None

    Construction

    Type & style
    • Home type: SingleFamily
    • Property subtype: Single Family Residence
    Materials
    • Block
    • Foundation: Slab
    • Roof: Shingle
    Condition
    • New construction: No
    • Year built: 1985

    Utilities & green energy

    • Sewer: Public Sewer
    • Water: Public
    • Utilities for property: Public

    Community & HOA

    Community
    • Pet fee: $0 monthly
    • Subdivision: HEATHER LAKES UNIT VII
    HOA
    • Has HOA: No
    Location
    • Region: Brandon

    Financial & listing details

    • Price per square foot: $233/sqft
    • Tax assessed value: $345,709
    • Annual tax amount: $1,553
    • Date on market: 12/4/2025
    • Cumulative days on market: 4 days
    • Listing terms: Cash,Conventional,FHA,VA Loan
    • Ownership: Fee Simple
    • Total actual rent: 0
    • Road surface type: Paved

    Price history

    DateEventPrice
    12/30/2025Sold$346,500+5.3%$233/sqft
    Source: Stellar MLS #TB8440282 Report a problem
    12/8/2025Pending sale$329,000$221/sqft
    Source: Stellar MLS #TB8440282 Report a problem
    12/4/2025Listed for sale$329,000+273.9%$221/sqft
    Source: Stellar MLS #TB8440282 Report a problem
    5/17/1996Sold$88,000$59/sqft
    Source: Public Record Report a problem

    Public tax history

    YearProperty taxesTax assessment
    2025$6,979 +349.2%$345,709 +212.3%
    2024$1,554 +6.8%$110,697 +3%
    2023$1,455 +11.4%$107,473 +3%
    2022$1,306 +3.2%$104,343 +3%
    2021$1,265 +6.6%$101,304 +1.4%
    2020$1,187 +6.3%$99,905 +2.3%
    2019$1,117 +3.8%$97,659 +1.9%
    2018$1,076 +1.6%$95,838 -43.2%
    2017$1,059 +2.2%$168,838 +83.6%
    2016$1,036 +2.7%$91,936 +0.6%
    2015$1,009 $91,401 +2.7%
    2014$1,009 -18%$88,963 +1.5%
    2013$1,229 +0.7%$87,648 +1.7%
    2012$1,221 -15%$86,183 -10.9%
    2011$1,437 -7%$96,733 -6%
    2010$1,546 -1.1%$102,883 -0.8%
    2009$1,563 +0.5%$103,744 +0.1%
    2008$1,555 -12.3%$103,640 +3%
    2007$1,772 -3.8%$100,621 +2.5%
    2006$1,843 +11%$98,167 +3%
    2005$1,659 $95,308 +3%
    2004-- $92,532 +1.9%
    2003-- $90,807 +2.4%
    2002-- $88,679 +1.6%
    2001-- $87,282 -0.3%
    2000$1,660 $87,508
    Find assessor info on the county website

    Neighborhood: 33511

    Nearby schools

    GreatSchools rating
    Schools provided by the listing agent
    • Elementary: Mintz-HB
    • High: Brandon-HB

    Source: Stellar MLS. This data may not be complete. We recommend contacting the local school district to confirm school assignments for this home.

    Get a cash offer in 3 minutes
    Find out how much your home could sell for in as little as 3 minutes with a no-obligation cash offer.
    Estimated market value
    $341,100
    Get a cash offer in 3 minutes
    Find out how much your home could sell for in as little as 3 minutes with a no-obligation cash offer.
    Estimated market value
    $341,100