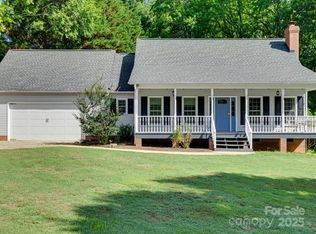
Nestled on a full over an acre in a quiet cul-de-sac, this beautifully maintained brick ranch offers the perfect blend of space, privacy & functionality. NO HOA! Enjoy the tranquility of country living while staying just minutes from Rock Hill’s shopping, dining, recreation & top-rated schools. Inside the home features a grand entry foyer, a bright, open layout with spacious dining & living areas centered around a cozy fireplace. With 3 bedrooms & 2.5 baths, there’s room for family, guests, or a home office. Car enthusiasts, hobbyists & DIY lovers will appreciate the attached side 2 car garage with a new garage door! You have a dedicated workshop area offering ample storage & space for projects, tools, RV, boat or recreational equipment. 50 Amp Installed for Boat/RV. Closet space galore! Beautiful new quartz kitchen counters, wine chiller, 2024 appliances. Huge laundry area. Dual Smart LED light up mirrors/medicine cabinets in primary bathroom! Interior freshly painted as is exterior trim. Wood, Carpeting and Tile flooring. Ceiling fans throughout! A new Bladder tank which provides pressurized water. Step outside to enjoy peaceful mornings & evenings on your rear patio & Your level lot provides endless opportunities for outdoor living, gardening, or even adding a pool. All appliance convey! Updates Galore! More to tell you! So much to show you! We are eagerly looking forward to welcoming you!
Closed
$539,900
1360 Gallant Ct, Rock Hill, SC 29732
3beds
2,471sqft
Single Family Residence
Built in 1991
1.09 Acres Lot
$536,100 Zestimate®
$218/sqft
$2,567 Estimated rent
Home value
$536,100
$509,000 - $563,000
$2,567/mo
Zestimate® history
Owner options
List your home for rent
$2,567/mo
Rent Zestimate®
Find your next renter with Zillow Rental Manager. Plus, with online applications, you can quickly screen prospective tenants – for free.
$2,567/mo
Rent Zestimate®
Refinance and save
$3,192/mo
Est. payment
Refinancing to a lower rate could help reduce your monthly payments and save thousands over the life of the loan.
$3,192/mo
Est. payment
Explore your selling options
Work with a Zillow partner agent
Leverage their expertise and Zillow's premium Showcase listings to get your home seen by more buyers.
Get startedList with your own agent
Get your home in front of millions of buyers by listing it on Zillow.
Learn how to do itSell it yourself
Take full control of how buyers see your home on Zillow by listing For Sale by Owner (FSBO).
List your homeWhat's special
Cozy fireplaceRear patioGrand entry foyerBeautifully maintained brick ranchLevel lotFull over an acreQuiet cul-de-sac
Zillow last checked:
Listing updated:
Listed by:
Marsha Marold marshambringsuhome@gmail.com,
Lake Realty,
Jennifer King,
Lake Realty
Bought with:
Julia Ruess
Keller Williams Connected
Source: Canopy MLS as distributed by MLS GRID,MLS#: 4347009
Facts & features
Interior
Bedrooms & bathrooms
- Bedrooms: 3
- Bathrooms: 3
- Full bathrooms: 2
- 1/2 bathrooms: 1
- Main level bedrooms: 3
Primary bedroom
- Features: Ceiling Fan(s), En Suite Bathroom
- Level: Main
Bedroom s
- Features: Ceiling Fan(s)
- Level: Main
Bedroom s
- Features: Ceiling Fan(s)
- Level: Main
Bathroom full
- Level: Main
Bathroom half
- Level: Main
Dining area
- Level: Main
Dining room
- Level: Main
Kitchen
- Features: Built-in Features, Ceiling Fan(s), Kitchen Island, Open Floorplan, Walk-In Pantry, See Remarks
- Level: Main
Laundry
- Features: Attic Stairs Pulldown, Drop Zone
- Level: Main
Living room
- Features: Ceiling Fan(s)
- Level: Main
Heating
- Central, Natural Gas
Cooling
- Ceiling Fan(s), Central Air
Appliances
- Included: Dishwasher, Electric Cooktop, Microwave, Refrigerator, Wall Oven, Washer/Dryer, Wine Refrigerator
- Laundry: Laundry Room, Main Level
Features
- Built-in Features, Drop Zone, Kitchen Island, Open Floorplan, Pantry, Storage
- Flooring: Carpet, Tile, Wood
- Has basement: No
- Attic: Pull Down Stairs
- Fireplace features: Gas Log, Living Room
Interior area
- Total structure area: 2,471
- Total interior livable area: 2,471 sqft
- Finished area above ground: 2,471
- Finished area below ground: 0
Property
Parking
- Total spaces: 2
- Parking features: Driveway, Attached Garage, Garage Door Opener, Garage Faces Side, Garage Shop, RV Access/Parking, Garage on Main Level
- Attached garage spaces: 2
- Has uncovered spaces: Yes
- Details: Spacious driveway. Can accomodate other vehicles.
Accessibility
- Accessibility features: Two or More Access Exits, Mobility Friendly Flooring
Features
- Levels: One
- Stories: 1
- Patio & porch: Patio, Rear Porch
Lot
- Size: 1.09 Acres
- Features: Cul-De-Sac, Level, Private
Details
- Parcel number: 5470000199
- Zoning: RC-I
- Special conditions: Standard
Construction
Type & style
- Home type: SingleFamily
- Property subtype: Single Family Residence
Materials
- Brick Full
- Foundation: Crawl Space
Condition
- New construction: No
- Year built: 1991
Utilities & green energy
- Sewer: Septic Installed
- Water: Well
- Utilities for property: Cable Available, Electricity Connected
Community & HOA
Community
- Features: None
- Security: Smoke Detector(s)
- Subdivision: Mt Gallant Farm
Location
- Region: Rock Hill
Financial & listing details
- Price per square foot: $218/sqft
- Tax assessed value: $482,600
- Annual tax amount: $2,637
- Date on market: 2/27/2026
- Cumulative days on market: 17 days
- Listing terms: Cash,Conventional,FHA,VA Loan
- Electric utility on property: Yes
- Road surface type: Concrete, Paved
Price history
| Date | Event | Price |
|---|---|---|
| 4/15/2026 | Sold | $539,900-1.8%$218/sqft |
Source:  Canopy MLS as distributed by MLS GRID #4347009 Report a problem Canopy MLS as distributed by MLS GRID #4347009 Report a problem | ||
| 2/27/2026 | Listed for sale | $549,900+10%$223/sqft |
Source: Canopy MLS as distributed by MLS GRID #4347009 Report a problem | ||
| 2/23/2024 | Sold | $499,900$202/sqft |
Source: Canopy MLS as distributed by MLS GRID #4084138 Report a problem | ||
| 2/5/2024 | Pending sale | $499,900$202/sqft |
Source: Canopy MLS as distributed by MLS GRID #4084138 Report a problem | ||
| 1/25/2024 | Price change | $499,900-5.5%$202/sqft |
Source: Canopy MLS as distributed by MLS GRID #4084138 Report a problem | ||
| 1/3/2024 | Price change | $529,000-3.6%$214/sqft |
Source: Canopy MLS as distributed by MLS GRID #4084138 Report a problem | ||
| 12/14/2023 | Price change | $549,000-4.5%$222/sqft |
Source: Canopy MLS as distributed by MLS GRID #4084138 Report a problem | ||
| 12/5/2023 | Price change | $574,900-4%$233/sqft |
Source: Canopy MLS as distributed by MLS GRID #4084138 Report a problem | ||
| 11/16/2023 | Listed for sale | $599,000$242/sqft |
Source: Canopy MLS as distributed by MLS GRID #4084138 Report a problem | ||
Public tax history
| Year | Property taxes | Tax assessment |
|---|---|---|
| 2025 | $2,637 +93% | $19,304 +97.9% |
| 2024 | $1,366 -2.5% | $9,752 |
| 2023 | $1,401 -0.3% | $9,752 |
| 2022 | $1,406 -26.2% | $9,752 |
| 2021 | $1,906 | $9,752 |
| 2020 | -- | $9,752 +15% |
| 2019 | -- | $8,480 |
| 2018 | -- | $8,480 |
| 2017 | $1,068 | $8,480 |
| 2016 | $1,068 | $8,480 |
| 2014 | $1,068 | $8,480 +1.2% |
| 2013 | $1,068 | $8,380 |
| 2012 | -- | $8,380 +0.5% |
| 2010 | -- | $8,340 |
| 2009 | -- | $8,340 |
| 2008 | -- | $8,340 |
| 2007 | -- | $8,340 |
| 2006 | -- | $8,340 +20.2% |
| 2005 | -- | $6,940 |
| 2004 | -- | $6,940 |
| 2003 | -- | $6,940 |
| 2002 | -- | $6,940 |
| 2001 | -- | $6,940 +20.9% |
| 2000 | -- | $5,740 |
Find assessor info on the county website
Neighborhood: 29732
Nearby homes
- $397,600-- bd2 ba1.9k sqft1378 Gallant Ct, Rock Hill, SC 29732Off Market
- $394,700-- bd2 ba1.7k sqft1342 Gallant Ct, Rock Hill, SC 29732Off Market
- $419,5003 bd3 ba2.1k sqft1529 Covenant Pl, Rock Hill, SC 29732Sold
- $372,900-- bd2 ba1.6k sqft1547 Covenant Pl, Rock Hill, SC 29732Off Market
- $853,0004 bd4 ba4.3k sqft1290 Bowater Rd, Rock Hill, SC 29732Off Market
- $411,7003 bd3 ba2k sqft1369 Gallant Ct, Rock Hill, SC 29732Off Market
- $431,6003 bd3 ba2.1k sqft1511 Covenant Pl, Rock Hill, SC 29732Off Market
- $460,9003 bd2 ba2.2k sqft1351 Gallant Ct, Rock Hill, SC 29732Off Market
Nearby schools
GreatSchools rating
- 8/10Mount Gallant Elementary SchoolGrades: K-5Distance: 1.6 mi
- 6/10Dutchman Creek Middle SchoolGrades: 6-8Distance: 1.4 mi
- 6/10Northwestern High SchoolGrades: 9-12Distance: 4.6 mi
Schools provided by the listing agent
- Elementary: Mount Gallant
- Middle: Dutchman Creek
- High: Northwestern
Source: Canopy MLS as distributed by MLS GRID. This data may not be complete. We recommend contacting the local school district to confirm school assignments for this home.
Get a cash offer in 3 minutes
Find out how much your home could sell for in as little as 3 minutes with a no-obligation cash offer.
Estimated market value
$536,100
Get a cash offer in 3 minutes
Find out how much your home could sell for in as little as 3 minutes with a no-obligation cash offer.
Estimated market value
$536,100
- South Carolina
- York County
- Rock Hill
- 29732
- 1360 Gallant Ct
Nearby cities
Nearby zip codes
Other Rock Hill Topics
