Skip main navigation
ActiveErrorPrice cut: $4.6K (7/6)
$342,900
4beds
2,145sqft

1360 Gateway Trl, Fort Wayne, IN 46818

4beds
2,145sqft
Single family residence
Built in 2013
8,385 sqft
2 Attached garage spaces
$20/mo HOA

What's special

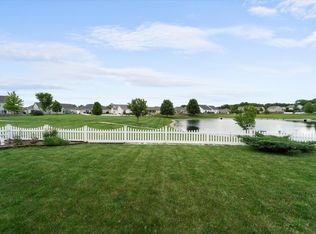
Cozy fireplacePrivate primary suiteDouble vanityMain-level laundryFlexible dining roomPeaceful pond viewsGarden tub

Welcome to this well-maintained 4-bedroom, 2.5-bath home located in the Quail Creek neighborhood within Northwest Allen County Schools. Offering over 2,100 square feet of finished living space, this two-story home features a spacious open-concept layout with a large family room showcasing a cozy fireplace, a gourmet kitchen with Grabill cabinetry, center ...

16 days
|
1,865
|
81
|

Likely to sell faster than

Source: IRMLS,MLS#: 202624460MLS Logo
Travel times

Living Room

Kitchen

Primary Bedroom

Zillow last checked:

Listing updated:

Listed by:

Timothy R Green Home:260-705-8461,

Sterling Realty Advisors

Source: IRMLS,MLS#: 202624460MLS Logo

Facts & features

Interior

Bedrooms & bathrooms
  • Bedrooms: 4
  • Bathrooms: 3
  • Full bathrooms: 2
  • 1/2 bathrooms: 1
Bedroom 1
  • Level: Upper
Bedroom 2
  • Level: Upper
Dining room
  • Level: Main
  • Area: 156
  • Dimensions: 13 x 12
Kitchen
  • Level: Main
  • Area: 143
  • Dimensions: 13 x 11
Living room
  • Level: Main
  • Area: 342
  • Dimensions: 19 x 18
Heating
  • Natural Gas, Forced Air
Cooling
  • Central Air
Appliances
  • Included: Disposal, Range/Oven Hook Up Gas, Dishwasher, Microwave, Refrigerator, Exhaust Fan, Electric Range, Electric Water Heater
  • Laundry: Electric Dryer Hookup, Main Level
Features
  • 1st Bdrm En Suite, Soaking Tub, Kitchen Island
  • Has basement: No
  • Number of fireplaces: 1
  • Fireplace features: Living Room
Interior area
  • Total structure area: 2,145
  • Total interior livable area: 2,145 sqft
  • Finished area above ground: 2,145
  • Finished area below ground: 0
Video & virtual tour

Property

Parking
  • Total spaces: 2
  • Parking features: Attached, Garage Door Opener
  • Attached garage spaces: 2
Features
  • Levels: Two
  • Stories: 2
  • Patio & porch: Patio
  • Has view: Yes
  • On waterfront: Yes
  • Waterfront features: Waterfront, Pond
Lot
  • Size: 8,385.3 Square Feet
  • Dimensions: 129x65
  • Features: Landscaped
Details
  • Parcel number: 020229251006.000057

Construction

Type & style
  • Home type: SingleFamily
  • Property subtype: Single Family Residence
Materials
  • Stone, Vinyl Siding
  • Foundation: Slab
Condition
  • New construction: No
  • Year built: 2013

Utilities & green energy

  • Sewer: City
  • Water: City

Community & HOA

Community
  • Subdivision: Quail Creek
HOA
  • Has HOA: Yes
  • HOA fee: $240 annually
Location
  • Region: Fort Wayne

Financial & listing details

  • Tax assessed value: $343,600
  • Annual tax amount: $2,475
  • Date on market: 6/20/2026
  • Listing terms: Cash,Conventional,FHA,VA Loan

Price history

DateEventPrice
7/6/2026Price change$342,900-1.3%
Source: IRMLS #202624460 Report a problem
6/20/2026Price change$347,500+22%
Source: IRMLS #202624460 Report a problem
4/25/2021Pending sale$284,900
Source: IRMLS #202113713 Report a problem
4/22/2021Listed for sale$284,900
Source: IRMLS #202113713 Report a problem

Public tax history

YearProperty taxesTax assessment
2025$2,753 +1.2%$343,600 +0.1%
2024$2,719 +16.4%$343,300 +0.8%
2023$2,337 +5.2%$340,700 +13.8%
2022$2,222 $299,300 +10.7%
2021-- $270,400 +10%
2020$1,894 +8.3%$245,900 +5.9%
2019$1,748 -1.9%$232,300 +9.4%
2018$1,783 +2.7%$212,300 +1.6%
2017$1,737 -3.6%$209,000 +4.4%
2016$1,801 +4.6%$200,100 +8%
2014$1,721 $185,300 +36960%
2013-- $500

Find assessor info on the county website

Monthly payment

Est. payment
$1,970/mo
Principal & interest
$1724
Property taxes
$226
HOA Fees
$20
More affordability toolsChevron Right

Estimated market value

$339,700

$323,000 - $357,000

$2,334/mo

Climate risks

Explore flood, wildfire, and other predictive climate risk information for this property on First Street®️.

Neighborhood: 46818

Nearby schools

Aspen Meadow Elementary School
Grades K-51.1 miles
6/10
GreatSchools® Rating
Test Score Rating
7/10
Academic Progress Rating
5/10
Carroll Middle School
Grades 6-81.8 miles
7/10
GreatSchools® Rating
Test Score Rating
7/10
Academic Progress Rating
6/10
Carroll High School
Grades 9-122 miles
9/10
GreatSchools® Rating
College Readiness Rating
9/10