Lakefront living awaits at this 5-bedroom home offering over 5,200 square feet of finished living space on 4.73 private acres. With 304.38 feet of frontage on Big School Lot Lake—a peaceful, non-all-sports lake—this property is a rare find, complete with a private boat ramp, shed, and Generac generator for added convenience. Inside, the home impresses with a dramatic two-story living room featuring doors that open to a screened porch and a spacious deck, all with serene lake views. The formal dining room and large, eat-in kitchen—designed to capture the beauty of the wooded surroundings—make entertaining a joy. The main floor primary suite is a true retreat, offering a private balcony overlooking the water, a large walk-in closet, and an en-suite bath with double sinks. Upstairs, three additional bedrooms share a full bath. The finished walkout basement adds even more living space with a family room, dry bar, and a fifth bedroom. Updates include new roof, furnace, air conditioner, thermostat, garage doors & opener, gutters & gutter guards, fence, sump pump, well pump, front door, water softener, driveway sealant, and all bathrooms have been updated. Don't miss the chance to enjoy peaceful lake life just steps from your back door.
Sold for $575,000
$575,000
1360 Glen Oaks Rd, Holly, MI 48442
5beds
5,238sqft
Single Family Residence
Built in 1980
4.73 Acres Lot
$588,000 Zestimate®
$110/sqft
$4,083 Estimated rent
Home value
$588,000
$547,000 - $635,000
$4,083/mo
Zestimate® history
Owner options
List your home for rent
$4,083/mo
Rent Zestimate®
Find your next renter with Zillow Rental Manager. Plus, with online applications, you can quickly screen prospective tenants – for free.
$4,083/mo
Rent Zestimate®
Refinance and save
$3,760/mo
Est. payment
Refinancing to a lower rate could help reduce your monthly payments and save thousands over the life of the loan.
$3,760/mo
Est. payment
Explore your selling options
Work with a Zillow partner agent
Leverage their expertise and Zillow's premium Showcase listings to get your home seen by more buyers.
Get startedList with your own agent
Get your home in front of millions of buyers by listing it on Zillow.
Learn how to do itSell it yourself
Take full control of how buyers see your home on Zillow by listing For Sale by Owner (FSBO).
List your homeWhat's special
Private boat rampFinished walkout basementSerene lake viewsWalk-in closetFamily roomMain floor primary suiteFormal dining room
Zillow last checked:
Listing updated:
Listed by:
David K Nemer 810-955-4045,
Wentworth Real Estate Group
Bought with:
Jennifer Yerkes, 6501436294
The Sedlarik Group Realty LLC
Source: Realcomp II,MLS#: 20250031610
Facts & features
Interior
Bedrooms & bathrooms
- Bedrooms: 5
- Bathrooms: 3
- Full bathrooms: 2
- 1/2 bathrooms: 1
Primary bedroom
- Level: Entry
- Area: 352
- Dimensions: 16 x 22
Bedroom
- Level: Basement
- Area: 320
- Dimensions: 20 x 16
Bedroom
- Level: Second
- Area: 308
- Dimensions: 14 x 22
Bedroom
- Level: Second
- Area: 289
- Dimensions: 17 x 17
Bedroom
- Level: Second
- Area: 240
- Dimensions: 16 x 15
Primary bathroom
- Level: Entry
- Area: 132
- Dimensions: 11 x 12
Other
- Level: Second
- Area: 108
- Dimensions: 9 x 12
Other
- Level: Entry
- Area: 54
- Dimensions: 9 x 6
Dining room
- Level: Entry
- Area: 323
- Dimensions: 17 x 19
Great room
- Level: Basement
- Area: 1591
- Dimensions: 37 x 43
Kitchen
- Level: Entry
- Area: 320
- Dimensions: 20 x 16
Laundry
- Level: Entry
- Area: 108
- Dimensions: 9 x 12
Living room
- Level: Entry
- Area: 600
- Dimensions: 25 x 24
Heating
- Forced Air, Natural Gas
Cooling
- Central Air
Features
- Basement: Finished
- Has fireplace: No
Interior area
- Total interior livable area: 5,238 sqft
- Finished area above ground: 3,126
- Finished area below ground: 2,112
Property
Parking
- Total spaces: 2.5
- Parking features: Twoand Half Car Garage, Attached
- Attached garage spaces: 2.5
Features
- Levels: Two
- Stories: 2
- Entry location: GroundLevel
- Patio & porch: Deck
- Pool features: None
- On waterfront: Yes
- Waterfront features: Lake Front, Waterfront
- Body of water: Big School Lot Lake
Lot
- Size: 4.73 Acres
- Dimensions: 232 x 348 x 332 x 71 x 81 x 121 x 160 x 172 x 132 x 167
Details
- Parcel number: R0616376027
- Special conditions: Short Sale No,Standard
Construction
Type & style
- Home type: SingleFamily
- Architectural style: Other
- Property subtype: Single Family Residence
Materials
- Vinyl Siding
- Foundation: Basement, Poured
Condition
- New construction: No
- Year built: 1980
Utilities & green energy
- Sewer: Septic Tank
- Water: Well
Community & HOA
Community
- Subdivision: CAMBRIDGE WOODS
HOA
- Has HOA: No
Location
- Region: Holly
Financial & listing details
- Price per square foot: $110/sqft
- Tax assessed value: $251,340
- Annual tax amount: $4,938
- Date on market: 5/8/2025
- Cumulative days on market: 5 days
- Listing agreement: Exclusive Right To Sell
- Listing terms: Cash,Conventional,FHA,Va Loan
Price history
| Date | Event | Price |
|---|---|---|
| 6/12/2025 | Sold | $575,000$110/sqft |
Source:  Realcomp II #20250031610 Report a problem Realcomp II #20250031610 Report a problem | ||
| 5/13/2025 | Pending sale | $575,000$110/sqft |
Source: Realcomp II #20250031610 Report a problem | ||
| 5/8/2025 | Listed for sale | $575,000+118.9%$110/sqft |
Source: Realcomp II #20250031610 Report a problem | ||
| 9/6/2013 | Sold | $262,700-4.5%$50/sqft |
Source:  MiRealSource #20364816 Report a problem MiRealSource #20364816 Report a problem | ||
| 7/3/2013 | Listed for sale | $274,999-8%$53/sqft |
Source: RE/MAX Grande #30028523 Report a problem | ||
| 10/12/2012 | Listing removed | $299,000$57/sqft |
Source: RE/MAX Platinum #30014940 Report a problem | ||
| 4/28/2012 | Listed for sale | $299,000$57/sqft |
Source: RE/MAX Platinum #30014940 Report a problem | ||
| 12/4/2011 | Listing removed | $299,000$57/sqft |
Source: RE/MAX Platinum #30009258 Report a problem | ||
| 10/9/2011 | Listed for sale | $299,000$57/sqft |
Source: RE/MAX Platinum #30009258 Report a problem | ||
Public tax history
| Year | Property taxes | Tax assessment |
|---|---|---|
| 2025 | $4,938 +6% | $262,360 +4.4% |
| 2024 | $4,660 +5% | $251,340 +7.6% |
| 2023 | $4,438 +12.2% | $233,630 +5.3% |
| 2022 | $3,956 +1.1% | $221,880 +5.9% |
| 2021 | $3,912 | $209,600 +7.3% |
| 2020 | -- | $195,340 +2.7% |
| 2019 | $3,840 +4.1% | $190,170 +11.4% |
| 2018 | $3,688 +0.6% | $170,770 |
| 2017 | $3,666 | $170,770 +11.5% |
| 2016 | $3,666 | $153,170 +6.1% |
| 2015 | -- | $144,430 +9.6% |
| 2014 | -- | $131,730 +4.4% |
| 2011 | -- | $126,210 -12.7% |
| 2010 | $3,609 +2.7% | $144,620 -25.4% |
| 2009 | $3,515 | $193,890 |
Find assessor info on the county website
Neighborhood: 48442
Nearby homes
- $350,5001 bd1 ba1.5k sqft9950 Cambridge Acres Ct, Holly, MI 48442Off Market
- $391,3003 bd3 ba1.8k sqft1326 Glen Oak Dr, Holly, MI 48442Off Market
- $305,0003 bd2 ba2.5k sqft9920 Cambridge Acres Ct, Holly, MI 48442Sold
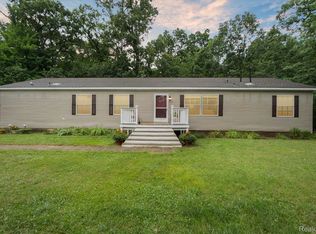
- $385,0003 bd3 ba2.2k sqft1351 Glen Oak Dr, Holly, MI 48442Sold
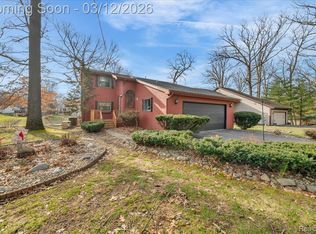
- $339,5003 bd3 ba1.2k sqft1341 Glen Oak Dr, Holly, MI 48442Off Market
- $397,9003 bd2 ba1.6k sqft1331 Glen Oak Dr, Holly, MI 48442Off Market
- $344,5002 bd2 ba1.3k sqft1371 Glen Oak Dr, Holly, MI 48442Off Market
- $422,0003 bd4 ba2.3k sqft1321 Glen Oak Dr, Holly, MI 48442Sold
Nearby schools
GreatSchools rating
- 6/10Rose Pioneer Elementary SchoolGrades: PK-5Distance: 3.2 mi
- 5/10Holly High SchoolGrades: 8-12Distance: 4.6 mi
- 6/10Holly Elementary SchoolGrades: PK-5Distance: 3.6 mi
Get a cash offer in 3 minutes
Find out how much your home could sell for in as little as 3 minutes with a no-obligation cash offer.
Estimated market value
$588,000
Get a cash offer in 3 minutes
Find out how much your home could sell for in as little as 3 minutes with a no-obligation cash offer.
Estimated market value
$588,000
- Michigan
- Oakland County
- Holly
- 48442
- 1360 Glen Oaks Rd
Nearby cities
Nearby zip codes
Other Holly Topics
