Skip main navigation
Off market
  • $328,100

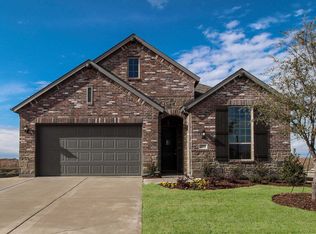
    1360 Greenbelt Dr, Forney, TX 75126

    4beds
    2,240sqft
    Single Family Residence
    Built in ----
    -- sqft lot
    $328,100 Zestimate®
    $146/sqft
    $2,713 Estimated rent

    Home value

    $328,100

    $312,000 - $345,000

    $2,713/mo

    Zestimate® history
    Loading
    Loading...

    Owner options

    List your home for rent

    $2,713/mo

    Rent Zestimate®

    Find your next renter with Zillow Rental Manager. Plus, with online applications, you can quickly screen prospective tenants – for free.

    Learn more

    $2,713/mo

    Rent Zestimate®

    Refinance and save

    $2,290/mo

    Est. payment

    Refinancing to a lower rate could help reduce your monthly payments and save thousands over the life of the loan.

    See today's rates

    $2,290/mo

    Est. payment

    Explore your selling options

    Work with a Zillow partner agent

    Leverage their expertise and Zillow's premium Showcase listings to get your home seen by more buyers.

    Get started

    List with your own agent

    Get your home in front of millions of buyers by listing it on Zillow.

    Learn how to do it

    Sell it yourself

    Take full control of how buyers see your home on Zillow by listing For Sale by Owner (FSBO).

    List your home

    What's special

    Stone fireplaceModern white cabinetsBackyard areaStainless steel appliancesQuartz countertopsWalk-in closetDouble paned windows

    Stunning new home with plenty of space for the family. This house features 4 bedrooms, 3 full baths, and high 11 ft ceilings. The floor is beautifully crafted with luxury vinyl plank in the living area, tile in the bathrooms, and comfy carpet in the bedrooms. Double paned windows throughout allow ample natural light to penetrate. The kitchen includes modern white cabinets, quartz countertops, stainless steel appliances such as: microwave, dishwasher, and plenty of cabinet space for storage. Notably, a stone fireplace sits in the living area for those cozier nights. Master bedroom features a walk-in closet, and a separate stand-in shower and tub in the bathroom. Backyard area is sufficient for outdoor festivities. Communal gym and pool are within the community for use. All information provided deems reliable but not guaranteed. Buyer or buyer's agent to verify input. Tenant Screening Criteria: All applicants 18 or over must fill out an individual application. -Verifiable monthly income must be at least 3 times rent -Must provide last 60 days paystubs. -if you do not receive paystubs, Previous 2 years tax return -2 years verifiable, positive rental / mortgage history -No evictions or broken leases in past 8 years. -Credit report will be obtained and reviewed. -No previous and/or current landlord debt or violations. -No felonies in past 8 years. -No violent crimes of any nature in past 8 years. -If pets allowed, no aggressive breeds. -Pets accepted on case by case basis. -Pet deposits and/or fees due prior to receiving keys. -Tenant must maintain renters insurance policy with minimum $300K in personal and liability coverage. Renter insurance paid in full for the entire lease duration prior to receiving keys - 650+ credit score - $50/applicant for background check - TAR application -Screenshot of credit score with most recent date and name

    This property is off market, which means it's not currently listed for sale or rent on Zillow. This may be different from what's available on other websites or public sources.

    Zillow last checked:

    Listing updated:

    Source: Zillow Rentals

    Facts & features

    Interior

    Bedrooms & bathrooms
    • Bedrooms: 4
    • Bathrooms: 3
    • Full bathrooms: 3
    Heating
    • Heat Pump
    Cooling
    • Central Air
    Appliances
    • Included: Dishwasher, Oven, WD Hookup
    • Laundry: Hookups
    Features
    • WD Hookup, Walk In Closet
    • Flooring: Carpet, Hardwood
    Interior area
    • Total interior livable area: 2,240 sqft

    Property

    Parking
    • Parking features: Attached
    • Has attached garage: Yes
    • Details: Contact manager
    Features
    • Exterior features: Walk In Closet
    Details
    • Parcel number: 00121100210003000202

    Construction

    Type & style
    • Home type: SingleFamily
    • Property subtype: Single Family Residence

    Community & HOA

    Community
    • Deposit fee: $2,595
    • Pet deposit fee: $500
    • Pet fee: $15 monthly
    Location
    • Region: Forney

    Financial & listing details

    • Price per square foot: $146/sqft
    • Tax assessed value: $371,602
    • Annual tax amount: $6,089
    • Date on market: 2/22/2025
    • Date available: 02/22/2025
    • Lease term: 1 Year

    Price history

    DateEventPrice
    3/11/2025Listing removed$2,595$1/sqft
    Source: Zillow Rentals Report a problem
    2/22/2025Listed for rent$2,595$1/sqft
    Source: Zillow Rentals Report a problem
    8/1/2020Listing removed$310,230$138/sqft
    Source: Highland Homes Realty #14316012 Report a problem
    6/30/2020Pending sale$310,230$138/sqft
    Source: Highland Homes Realty #14316012 Report a problem
    6/6/2020Price change$310,230+0.6%$138/sqft
    Source: Highland Homes Report a problem
    3/26/2020Listed for sale$308,230$138/sqft
    Source: Highland Homes Report a problem

    Public tax history

    YearProperty taxesTax assessment
    2025$6,089 -9.7%$371,602 -2.5%
    2024$6,746 -24.6%$381,208 -12%
    2023$8,950 +6.2%$432,959 +13.3%
    2022$8,428 $382,149 +21.8%
    2021-- $313,798 +543.7%
    2020-- $48,750 +25%
    2019-- $39,000 -22%
    2018-- $50,000
    Find assessor info on the county website

    Neighborhood: Gateway Parks

    Nearby schools

    GreatSchools rating
    Get a cash offer in 3 minutes
    Find out how much your home could sell for in as little as 3 minutes with a no-obligation cash offer.
    Estimated market value
    $328,100
    Get a cash offer in 3 minutes
    Find out how much your home could sell for in as little as 3 minutes with a no-obligation cash offer.
    Estimated market value
    $328,100