This beautiful custom Dan DeJiacomo built mountain home located in Big Canoe boasts one of the most spectacular views in the community. You are greeted with the amazing view as soon as you enter the foyer and you will also notice the abundance of details and custom features from the wide plank wood floors to the vaulted ceilings. The great room features a wall of arched windows, spectacular custom wood trusses, and a stacked stone fireplace surrounded by custom bookcases. There is also a large dining room that can accommodate twelve guests for your holiday entertaining. A gourmet kitchen features custom built cabinetry with paneled appliances, two spacious islands, Thermador range, and a Sub-Zero refrigerator. The breakfast area is surrounded by windows that allow you to enjoy the views while you dine. A walk in pantry, powder room, large laundry room, office space and 3 car garage are also on this level. The spacious primary suite on the main level has expansive windows with long range views and access to a private deck. The primary bath has a unique custom arched ceiling, a huge shower, large separate vanities, a soaking tub, and a large closet with custom built storage. The main level outdoor living spaces feature a screened porch with another impressive stacked stone fireplace, a custom grill and a large deck that allows vistas of the Georgia and NC mountains. Downstairs you'll find another gathering room with a wood burning fireplace, custom cabinetry, coffered ceiling, wine cellar and large windows framing a beautiful view. This area also has a gaming area with space for a pool table, games table and large custom built bar. This floor also has three spacious bedrooms with views, two large full baths and another expansive deck complete with a hot tub. The lower level of the home has a spectacular media room, another spacious bedroom with sitting room and full bath, along with a large unfished area for storage or whatever you might need with access to another large deck. The home also has gorgeous landscaping with custom drip watering system for irrigation along with a whole house generator. This home, conveniently located near the north gate, is not to be missed!
Closed
$1,725,000
1360 Grouse Gap Dr, Big Canoe, GA 30143
5beds
6,380sqft
Single Family Residence, Residential
Built in 2008
3.2 Acres Lot
$1,851,200 Zestimate®
$270/sqft
$4,884 Estimated rent
Home value
$1,851,200
$1.72M - $2.00M
$4,884/mo
Zestimate® history
Owner options
List your home for rent
$4,884/mo
Rent Zestimate®
Find your next renter with Zillow Rental Manager. Plus, with online applications, you can quickly screen prospective tenants – for free.
$4,884/mo
Rent Zestimate®
Refinance and save
$12,470/mo
Est. payment
Refinancing to a lower rate could help reduce your monthly payments and save thousands over the life of the loan.
$12,470/mo
Est. payment
Explore your selling options
Work with a Zillow partner agent
Leverage their expertise and Zillow's premium Showcase listings to get your home seen by more buyers.
Get startedList with your own agent
Get your home in front of millions of buyers by listing it on Zillow.
Learn how to do itSell it yourself
Take full control of how buyers see your home on Zillow by listing For Sale by Owner (FSBO).
List your homeWhat's special
Zillow last checked:
Listing updated:
Listed by:
Casey Keesee,
Atlanta Fine Homes Sotheby's International
Bought with:
JACK CAMPRINI, 123630
Berkshire Hathaway HomeServices Georgia Properties
Source: FMLS GA,MLS#: 7386456
Facts & features
Interior
Bedrooms & bathrooms
- Bedrooms: 5
- Bathrooms: 5
- Full bathrooms: 4
- 1/2 bathrooms: 1
- Main level bathrooms: 1
- Main level bedrooms: 1
Rooms
- Room types: Bonus Room, Family Room, Great Room, Media Room, Wine Cellar
Primary bedroom
- Features: Master on Main, Oversized Master, Roommate Floor Plan
- Level: Master on Main, Oversized Master, Roommate Floor Plan
Bedroom
- Features: Master on Main, Oversized Master, Roommate Floor Plan
Primary bathroom
- Features: Double Vanity, Separate Tub/Shower, Soaking Tub, Vaulted Ceiling(s)
Dining room
- Features: Seats 12+, Separate Dining Room
Kitchen
- Features: Breakfast Bar, Breakfast Room, Cabinets Stain, Eat-in Kitchen, Kitchen Island, Pantry Walk-In, Stone Counters, View to Family Room
Heating
- Electric, Heat Pump, Propane
Cooling
- Central Air
Appliances
- Included: Dishwasher, Disposal, Double Oven, Dryer, Gas Cooktop, Gas Water Heater, Indoor Grill, Microwave, Range Hood, Refrigerator, Self Cleaning Oven, Washer
- Laundry: In Hall, Laundry Room, Main Level, Mud Room
Features
- Beamed Ceilings, Bookcases, Cathedral Ceiling(s), Central Vacuum, Coffered Ceiling(s), Double Vanity, Entrance Foyer 2 Story, High Ceilings 9 ft Lower, High Ceilings 9 ft Main, High Ceilings 10 ft Main, Vaulted Ceiling(s)
- Flooring: Carpet, Ceramic Tile, Hardwood
- Windows: Insulated Windows
- Basement: Bath/Stubbed,Daylight,Exterior Entry,Finished Bath,Interior Entry,Unfinished
- Attic: Pull Down Stairs
- Number of fireplaces: 3
- Fireplace features: None
- Common walls with other units/homes: No Common Walls
Interior area
- Total structure area: 6,380
- Total interior livable area: 6,380 sqft
- Finished area above ground: 7,120
- Finished area below ground: 0
Property
Parking
- Parking features: Attached, Driveway, Kitchen Level
- Has attached garage: Yes
- Has uncovered spaces: Yes
Accessibility
- Accessibility features: Accessible Entrance
Features
- Levels: Three Or More
- Patio & porch: Covered, Deck, Rear Porch, Screened, Side Porch
- Exterior features: Balcony, Garden, Gas Grill, Private Yard, Rear Stairs, No Dock
- Pool features: None
- Spa features: Community
- Fencing: None
- Has view: Yes
- View description: Mountain(s)
- Waterfront features: None
- Body of water: None
Lot
- Size: 3.2 Acres
- Features: Front Yard, Mountain Frontage, Wooded
Details
- Additional structures: None
- Parcel number: 023 036
- Other equipment: Generator, Home Theater, Irrigation Equipment
- Horse amenities: None
Construction
Type & style
- Home type: SingleFamily
- Architectural style: Traditional
- Property subtype: Single Family Residence, Residential
Materials
- Cement Siding, Frame, Stone
- Foundation: Concrete Perimeter
- Roof: Composition,Shingle
Condition
- Resale
- New construction: No
- Year built: 2008
Utilities & green energy
- Electric: None
- Sewer: Septic Tank
- Water: Private
- Utilities for property: Electricity Available, Phone Available, Underground Utilities, Water Available
Green energy
- Energy efficient items: Insulation
- Energy generation: None
Community & HOA
Community
- Features: Boating, Clubhouse, Community Dock, Fishing, Fitness Center, Gated, Golf, Homeowners Assoc, Lake, Near Trails/Greenway, Playground, Pool
- Security: Fire Alarm, Security Gate, Security Service, Smoke Detector(s)
- Subdivision: Big Canoe
HOA
- Has HOA: Yes
- HOA fee: $4,272 annually
- HOA phone: 706-268-3346
Location
- Region: Big Canoe
Financial & listing details
- Price per square foot: $270/sqft
- Tax assessed value: $1,579,200
- Annual tax amount: $7,193
- Date on market: 5/17/2024
- Cumulative days on market: 31 days
- Ownership: Fee Simple
- Electric utility on property: Yes
- Road surface type: Asphalt
Price history
| Date | Event | Price |
|---|---|---|
| 7/31/2024 | Sold | $1,725,000-3.9%$270/sqft |
Source:  FMLS GA #7386456 Report a problem FMLS GA #7386456 Report a problem | ||
| 7/2/2024 | Pending sale | $1,795,000$281/sqft |
Source: FMLS GA #7386456 Report a problem | ||
| 5/17/2024 | Listed for sale | $1,795,000+61%$281/sqft |
Source: FMLS GA #7386456 Report a problem | ||
| 10/3/2016 | Sold | $1,115,000$175/sqft |
Source:  FMLS GA #5624789 Report a problem FMLS GA #5624789 Report a problem | ||
Public tax history
| Year | Property taxes | Tax assessment |
|---|---|---|
| 2025 | $10,273 +43.9% | $631,680 +43.9% |
| 2024 | $7,138 -0.8% | $438,880 +0.3% |
| 2023 | $7,193 -20.8% | $437,680 +3.2% |
| 2022 | $9,083 +23.1% | $424,000 +30% |
| 2021 | $7,378 -3.1% | $326,120 +1.3% |
| 2020 | $7,617 | $321,880 -12.8% |
| 2019 | $7,617 -13.7% | $369,040 |
| 2018 | $8,826 +2.2% | $369,040 +2.2% |
| 2017 | $8,634 | $361,028 +4.7% |
| 2016 | $8,634 +4.7% | $344,983 |
| 2015 | $8,251 +2.1% | $344,983 +8.8% |
| 2014 | $8,082 | $317,148 +4.6% |
| 2013 | $8,082 | $303,208 |
| 2012 | -- | -- |
| 2011 | -- | -- |
| 2010 | -- | -- |
| 2009 | -- | -- |
Find assessor info on the county website
Neighborhood: 30143
Nearby homes
- $8,0002.022 Acres3051 Grouse Gap Dr, Jasper, GA 30143Sold

- $20,0002.13 Acres32 Wild Turkey Blf, Jasper, GA 30143Sold
- $18,4252.13 Acres32 Wild Turkey Blf #3141, Jasper, GA 30143Sold
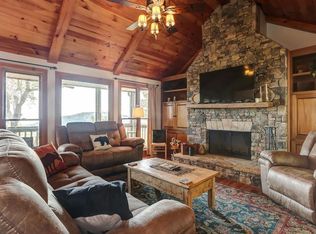
- $569,0003 bd3 ba2.1k sqft15 Wild Turkey Ln, Big Canoe, GA 30143For Sale
- $50,0003 Acres1264 Grouse Gap Dr, Jasper, GA 30143Off Market
- $--2.6 Acres2146 Crested Fern, Big Canoe, GA 30143Off Market
- $29,9003 Acres226 Crested Fern Ln #2146, JASPER, GA 30143Lot/Land
- $75,000-- bd-- ba-- sqft226 Crested Fern Ln, Jasper, GA 30143Off Market
Nearby schools
GreatSchools rating
- 6/10Robinson Elementary SchoolGrades: PK-5Distance: 11.2 mi
- 6/10New Dawson County Middle SchoolGrades: 8-9Distance: 10.8 mi
- 9/10Dawson County High SchoolGrades: 10-12Distance: 11.5 mi
Schools provided by the listing agent
- Elementary: Robinson
- Middle: Dawson County
- High: Dawson County
Source: FMLS GA. This data may not be complete. We recommend contacting the local school district to confirm school assignments for this home.
Get a cash offer in 3 minutes
Find out how much your home could sell for in as little as 3 minutes with a no-obligation cash offer.
Estimated market value
$1,851,200
Get a cash offer in 3 minutes
Find out how much your home could sell for in as little as 3 minutes with a no-obligation cash offer.
Estimated market value
$1,851,200
- Georgia
- Dawson County
- Dawsonville
- 30143
- 1360 Grouse Gap Dr
Nearby cities
Nearby neighborhoods
Nearby zip codes
Other Dawsonville Topics
