Beautifully updated Mid Century in Overlook Heights. Gorgeous new kitchen with soft close cabinets, quartz counters and a large island to gather with friends and family to create memories. Sunshine pours into the open great room through the updated modern windows. New Oak Plank floors offer style and warmth. Natural Gas Heat with Central Air keeps you comfortable year round. Primary Suite with full bath and step in rain shower. Updated hallway bath with double vanity, ceramic tile and fabulous lighting. Step out the elegant French doors to the brand new deck and spacious level yard. Enjoy the tiled screened-in porch on warm summer evenings and cool football weekends. The lower level offers a brick fireplace and tons of storage. (Furnished room photos digitally staged). Additional flexibility with an valid Rental Permit. Take the bike path to campus and the Penn State Arboretum. Moments to all your favorite stores and shopping. One Year Buyer Home Warranty included. Congratulations and Welcome Home!
Pending
Price cut: $10K (9/22)
$389,000
1360 Harris St, State College, PA 16803
3beds
1,316sqft
Single Family Residence
Built in 1958
0.26 Acres Lot
$386,600 Zestimate®
$296/sqft
$-- HOA
What's special
Quartz countersSpacious level yardSoft close cabinetsUpdated modern windowsBrand new deckElegant french doorsGorgeous new kitchen
- 38 days
- 3,685
- 293
Zillow last checked:
Listing updated:
Listed by:
Todd Costello 814-880-4427,
RE/MAX Centre Realty 8142318200
Source: Bright MLS,MLS#: PACE2520346
Facts & features
Interior
Bedrooms & bathrooms
- Bedrooms: 3
- Bathrooms: 2
- Full bathrooms: 2
- Main level bathrooms: 2
- Main level bedrooms: 3
Heating
- Forced Air, Natural Gas
Cooling
- Central Air, Electric
Appliances
- Included: Gas Water Heater
- Laundry: In Basement
Features
- Bathroom - Tub Shower, Bathroom - Walk-In Shower, Built-in Features, Ceiling Fan(s), Dining Area, Kitchen Island, Primary Bath(s), Upgraded Countertops
- Flooring: Wood
- Basement: Full,Garage Access
- Number of fireplaces: 1
Interior area
- Total structure area: 1,316
- Total interior livable area: 1,316 sqft
- Finished area above ground: 1,316
Property
Parking
- Total spaces: 4
- Parking features: Garage Faces Front, Inside Entrance, Storage, Attached, Driveway
- Attached garage spaces: 1
- Uncovered spaces: 3
Accessibility
- Accessibility features: None
Features
- Levels: One
- Stories: 1
- Pool features: None
Lot
- Size: 0.26 Acres
- Features: Corner Lot, Level
Details
- Additional structures: Above Grade
- Parcel number: 24013,160,0000
- Zoning: R1
- Special conditions: Standard
Construction
Type & style
- Home type: SingleFamily
- Architectural style: Ranch/Rambler
- Property subtype: Single Family Residence
Materials
- Stone, Vinyl Siding
- Foundation: Block
Condition
- New construction: No
- Year built: 1958
Utilities & green energy
- Sewer: Public Sewer
- Water: Public
Community & HOA
Community
- Subdivision: Overlook Heights
HOA
- Has HOA: No
Location
- Region: State College
- Municipality: FERGUSON TWP
Financial & listing details
- Price per square foot: $296/sqft
- Tax assessed value: $43,355
- Annual tax amount: $2,975
- Date on market: 8/27/2026
- Listing agreement: Exclusive Right To Sell
- Inclusions: Range, Dishwasher, Micro, Refrig, Washer, Dryer, Woodstove(as-is)
- Ownership: Fee Simple
Estimated market value
$386,600
$367,000 - $406,000
$1,747/mo
Price history
| Date | Event | Price |
|---|---|---|
| 10/4/2026 | Pending sale | $389,000$296/sqft |
Source:  Bright MLS #PACE2520346 Report a problem Bright MLS #PACE2520346 Report a problem | ||
| 9/22/2026 | Price change | $389,000-2.5%$296/sqft |
Source: Bright MLS #PACE2520346 Report a problem | ||
| 9/10/2026 | Listed for sale | $399,000$303/sqft |
Source: Bright MLS #PACE2520346 Report a problem | ||
| 9/1/2026 | Pending sale | $399,000$303/sqft |
Source: Bright MLS #PACE2520346 Report a problem | ||
| 8/27/2026 | Listed for sale | $399,000+48.9%$303/sqft |
Source: Bright MLS #PACE2520346 Report a problem | ||
| 7/24/2026 | Listing removed | $2,800$2/sqft |
Source: Zillow Rentals Report a problem | ||
| 6/24/2026 | Listed for rent | $2,800+3.7%$2/sqft |
Source: Zillow Rentals Report a problem | ||
| 6/2/2025 | Listing removed | $2,700$2/sqft |
Source: Zillow Rentals Report a problem | ||
| 4/25/2025 | Listed for rent | $2,700+3.8%$2/sqft |
Source: Zillow Rentals Report a problem | ||
| 7/1/2024 | Listing removed | -- |
Source: Zillow Rentals Report a problem | ||
| 6/22/2024 | Price change | $2,600-3.7%$2/sqft |
Source: Zillow Rentals Report a problem | ||
| 4/26/2024 | Listed for rent | $2,700+22.7%$2/sqft |
Source: Zillow Rentals Report a problem | ||
| 5/10/2022 | Listing removed | -- |
Source: Zillow Rental Manager Report a problem | ||
| 5/6/2022 | Listed for rent | $2,200+4.8%$2/sqft |
Source: Zillow Rental Manager Report a problem | ||
| 3/24/2021 | Listing removed | -- |
Source: Zillow Rental Manager Report a problem | ||
| 3/21/2021 | Listed for rent | $2,100$2/sqft |
Source: Zillow Rental Manager Report a problem | ||
| 8/2/2019 | Sold | $268,000-0.7%$204/sqft |
Source: Public Record Report a problem | ||
| 8/2/2019 | Listed for sale | $269,900$205/sqft |
Source: RE/MAX Centre Realty #65184 Report a problem | ||
| 6/20/2019 | Pending sale | $269,900$205/sqft |
Source: RE/MAX Centre Realty #65184 Report a problem | ||
| 6/18/2019 | Price change | $269,900-1.8%$205/sqft |
Source: RE/MAX Centre Realty #65184 Report a problem | ||
| 6/6/2019 | Listed for sale | $274,900+17%$209/sqft |
Source: RE/MAX Centre Realty #65184 Report a problem | ||
| 4/5/2016 | Sold | $235,000-1.9%$179/sqft |
Source: Public Record Report a problem | ||
| 2/11/2016 | Listed for sale | $239,500+4.4%$182/sqft |
Source: Remax Centre Realty #46845 Report a problem | ||
| 1/9/2016 | Listing removed | $229,500$174/sqft |
Source: Remax Centre Realty #46200 Report a problem | ||
| 12/2/2015 | Listed for sale | $229,500+30.4%$174/sqft |
Source: Remax Centre Realty #46200 Report a problem | ||
| 6/30/2009 | Sold | $176,000+28.9%$134/sqft |
Source: Public Record Report a problem | ||
| 6/30/2004 | Sold | $136,500$104/sqft |
Source: Public Record Report a problem | ||
Public tax history
| Year | Property taxes | Tax assessment |
|---|---|---|
| 2024 | $2,653 +2.2% | $43,355 |
| 2023 | $2,596 +6.2% | $43,355 |
| 2022 | $2,443 | $43,355 |
| 2021 | $2,443 +21.7% | -- |
| 2020 | $2,007 -15.2% | $43,355 -14.6% |
| 2019 | $2,366 +8.2% | $50,785 |
| 2018 | $2,187 | $50,785 |
| 2017 | -- | $50,785 |
| 2016 | -- | $50,785 |
| 2015 | -- | $50,785 |
| 2014 | -- | $50,785 |
| 2013 | -- | $50,785 |
| 2012 | -- | $50,785 |
| 2011 | -- | $50,785 |
| 2010 | -- | $50,785 |
| 2009 | -- | $50,785 |
| 2006 | -- | $50,785 |
| 2005 | -- | $50,785 |
| 2004 | -- | $50,785 |
| 2003 | -- | $50,785 |
| 2002 | -- | $50,785 |
| 2000 | -- | $50,785 |
Find assessor info on the county website
Monthly payment
Est. payment
Payment breakdown
Explore the cost of this home by adjusting the details. Changes won't be saved.Climate risks
Neighborhood: 16803
Nearby schools
Schools provided by the listing agent
- District: State College Area
Source: Bright MLS. This data may not be complete. We recommend contacting the local school district to confirm school assignments for this home.

Similar homes
- $375,0004 bd2 ba1.8k sqft2042 Fairwood Ln, State College, PA 16803For Sale
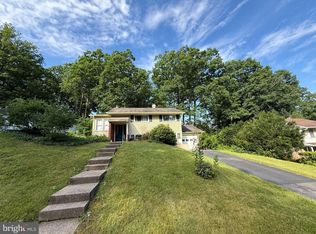
 MLS ID #PACE2519772, David Fonash, Continental Real Estate Management. Bright MLS
 - $389,9003 bd2 ba1.8k sqft712 W Beaver Ave APT B, State College, PA 16801For Sale
 MLS ID #PACE2520774, Larry Walker, Kissinger, Bigatel & Brower. Bright MLS
 - $319,9003 bd2 ba1.4k sqft1455 Ash Ave, State College, PA 16801For Sale
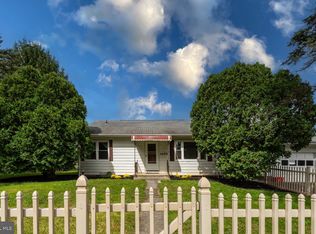 MLS ID #PACE2520856, Jie Peng, RE/MAX Centre Realty. Bright MLS
 - $394,0003 bd2 ba1.4k sqftBuffalo Run Rd, Pt Matilda, PA 16870For Sale
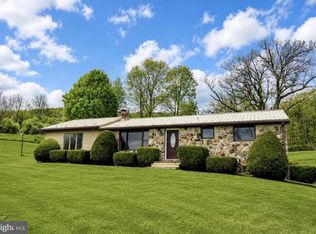 MLS ID #PACE2519492, Robert Boob, 1st Choice Realty. Bright MLS
 - $397,0004 bd2 ba1.3k sqft130 Logan Ave, State College, PA 16801For SaleMLS ID #PACE2519174, Lisa Schroeder, Kissinger, Bigatel & Brower. Bright MLS
- $404,9003 bd3 ba1.5k sqft800 Thompson St, Lemont, PA 16851For SaleMLS ID #PACE2520332, Jacqui Chiarkas, BHHS Home Edge Realty Group. Bright MLS
- $299,9002 bd2 ba1.4k sqft216 Fultons Run Rd, State College, PA 16803For SaleMLS ID #PACE2520618, Lorraine Spock, Keller Williams Advantage Realty. Bright MLS
- $479,9003 bd2 ba1.9k sqft126 W South Hills Ave, State College, PA 16801For SaleMLS ID #PACE2520554, Mei Guo-Kaplan, Kissinger, Bigatel & Brower. Bright MLS
- $374,9003 bd3 ba1.9k sqft246 1st Ave, State College, PA 16801For SaleMLS ID #PACE2517176, Lorraine Spock, Keller Williams Advantage Realty. Bright MLS
- $384,9002 bd2 ba1.4k sqft3301 Shellers Bnd, State College, PA 16801For SaleMLS ID #PACE2520530, Kylie Clouse, Keller Williams Advantage Realty. Bright MLS
- $345,0002 bd2 ba1.8k sqft117 Shrineview Ave, Boalsburg, PA 16827For SaleMLS ID #PACE2520504, Ryan S Lowe, RE/MAX Centre Realty. Bright MLS
- $305,0003 bd1 ba972 sqft136 Creekside Dr, State College, PA 16801For SaleMLS ID #PACE2520644, Doug Brown, Kissinger, Bigatel & Brower. Bright MLS
- $339,9003 bd3 ba1.5k sqft133 Winchester Ct, State College, PA 16801For SaleMLS ID #PACE2520564, Peter Chiarkas, Kissinger, Bigatel & Brower. Bright MLS
- $299,0003 bd2 ba1.4k sqft176 Creekside Dr, State College, PA 16801For SaleMLS ID #PACE2520100, Scott Yocum, Yocum Real Estate Centre, LLC. Bright MLS
- $340,0002 bd2 ba1.7k sqft2290 Purdue Mountain Rd, Bellefonte, PA 16823For SaleMLS ID #PACE2518670, Penny Jones, Better Homes & Gardens Real Estate - GSA Realty. Bright MLS
- $419,0003 bd3 ba1.9k sqft160 Scenery Ct, State College, PA 16801For SaleMLS ID #PACE2519570, James Bradley, Keller Williams Advantage Realty. Bright MLS
- $415,0002 bd1 ba947 sqftBeaver Terrace Condominiums, State College, PA 16801For SaleMLS ID #PACE2520492, McKenzie Holderman, Kissinger, Bigatel & Brower. Bright MLS
- $282,9003 bd3 ba1.9k sqft868 Galen Dr, State College, PA 16803For SaleMLS ID #PACE2520210, Steven Bodner, RE/MAX Centre Realty. Bright MLS
- $279,0003 bd1 ba1.3k sqft8 Daskem Ln, Pleasant Gap, PA 16823For SaleMLS ID #PACE2520574, Natalie Wilson, Realty One Group Landmark. Bright MLS
