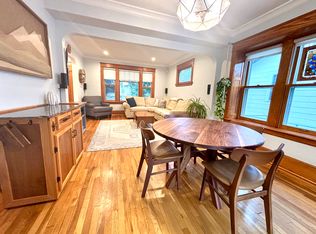
Welcome to this charming home that has been completely renovated in the most stunning way while retaining its original character. Fall in love when you step onto the expansive front porch - the perfect spot to relax. Once inside, the gleaming hardwood floors will capture your attention, followed by the abundance of natural light and welcoming ambiance this home exudes. Cooking will be a delight in the chef's kitchen that features soapstone counters, top of the line SS appliances, soft close drawers & rollouts, under cabinet lighting with a large wonderful center island with seating and storage. The exquisite formal dining room has the original buffet and a lovely window seat perfect for plants or extra guests. The informal dining room offers extra entertaining space or can be used as a play area for your family. You will love the mudroom with built-in storage lockers and tile floors for easy cleaning. Three bedrooms are on the upper level, including a full bath with a clawfoot tub. The master suite is your own private sanctuary that includes vaulted ceilings, a spa-like master bathroom with a gorgeous tiled shower, double sinks and a walk-in closet with custom organizers. The finished lower level includes a spacious family room, the laundry room, a 3/4 bath, storage room, and a huge 4th bedroom. Both the kitchen and the master bedroom have in-ceiling Sonos speakers! So many updates, including roof, windows, siding, 200AMP electric, attic insulation, plumbing, lighting, and more! Only 8 blocks to the light rail and a short jaunt to the state fair grounds. If comfort and character are what you are looking for, then this home is worthy of your attention.
Closed
Zillow last checked:
Listing updated:
Bought with:
Jane Kahnke
Coldwell Banker Realty
Source: NorthstarMLS as distributed by MLS GRID,MLS#: 7036444
Price history
| Date | Event | Price |
|---|---|---|
| 4/22/2026 | Sold | $549,900$182/sqft |
Source:  NorthstarMLS as distributed by MLS GRID #7036444 Report a problem NorthstarMLS as distributed by MLS GRID #7036444 Report a problem | ||
| 3/25/2026 | Pending sale | $549,900$182/sqft |
Source: NorthstarMLS as distributed by MLS GRID #7036444 Report a problem | ||
| 3/22/2026 | Listing removed | $549,900$182/sqft |
Source: NorthstarMLS as distributed by MLS GRID #7036444 Report a problem | ||
| 3/19/2026 | Listed for sale | $549,900+29.4%$182/sqft |
Source: NorthstarMLS as distributed by MLS GRID #7036444 Report a problem | ||
| 6/18/2020 | Sold | $425,000+9%$141/sqft |
Source: NorthstarMLS as distributed by MLS GRID #5569005 Report a problem | ||
| 5/27/2020 | Pending sale | $389,900$129/sqft |
Source: RE/MAX Results #5569005 Report a problem | ||
| 5/20/2020 | Listed for sale | $389,900+230.7%$129/sqft |
Source: RE/MAX Results #5569005 Report a problem | ||
| 4/22/2014 | Sold | $117,900-18.3%$39/sqft |
Source:  Lake Superior Area Realtors as distributed by MLS GRID #2143276 Report a problem Lake Superior Area Realtors as distributed by MLS GRID #2143276 Report a problem | ||
| 12/13/2012 | Sold | $144,227+51.8%$48/sqft |
Source: Public Record Report a problem | ||
| 3/20/2000 | Sold | $95,000+19.4%$31/sqft |
Source: Public Record Report a problem | ||
| 11/5/1999 | Sold | $79,592+9%$26/sqft |
Source: Public Record Report a problem | ||
| 9/13/1996 | Sold | $73,000$24/sqft |
Source: Public Record Report a problem | ||

Get a cash offer in 3 minutes
Find out how much your home could sell for in as little as 3 minutes with a no-obligation cash offer.
Estimated market value
$545,700
