PRICE REDUCED! USDA eligible, no HOA, and room to spread out! This all-brick, one-level ranch sits on 1.4 beautiful acres with no backyard neighbors, giving you the privacy and space you’ve been looking for. Bring your ATVs, boats, chickens, pets, and outdoor plans because this property gives you the freedom to enjoy it all.
This home features 3 bedrooms, 1 full bath, fresh paint throughout, updated flooring, new windows, a brand-new HVAC system, new gutters, soffits, and completed repairs for added peace of mind. The spacious kitchen offers beautiful granite countertops, a walk-in pantry, and plenty of room for cooking and gathering.
Outside, enjoy the large yard, brand-new deck, and above-ground pool, perfect for summer days, entertaining, or relaxing in your own private space.
The full unfinished basement adds endless potential for a man cave, home gym, workshop, game room, or future finished living space.
Major updates are already done, the repairs from the previous contract have been completed, and this home is ready for its next owner!
Under contract - showing
Price cut: $10K (6/9)
$279,900
1360 Highway 49 E, Charlotte, TN 37036
3beds
1,100sqft
Single Family Residence, Residential
Built in 1959
1.4 Acres Lot
$-- Zestimate®
$254/sqft
$-- HOA
What's special
- 166 days |
- 239 |
- 36 |
Zillow last checked:
Listing updated:
Listed by:
Debra Butts 931-246-9332,
Keller Williams Realty dba Debra Butts & Associate 931-246-9332,
Jennifer Jefferson 270-839-5174,
Keller Williams Realty dba Debra Butts & Associate
Source: RealTracs MLS as distributed by MLS GRID,MLS#: 3123011
Facts & features
Interior
Bedrooms & bathrooms
- Bedrooms: 3
- Bathrooms: 1
- Full bathrooms: 1
- Main level bedrooms: 3
Bedroom 1
- Area: 121 Square Feet
- Dimensions: 11x11
Bedroom 2
- Area: 121 Square Feet
- Dimensions: 11x11
Bedroom 3
- Area: 110 Square Feet
- Dimensions: 11x10
Kitchen
- Features: Eat-in Kitchen
- Level: Eat-in Kitchen
- Area: 176 Square Feet
- Dimensions: 16x11
Living room
- Area: 209 Square Feet
- Dimensions: 19x11
Heating
- Central
Cooling
- Central Air, Electric
Appliances
- Included: Range, Dishwasher, Microwave, Refrigerator
Features
- Flooring: Laminate
- Basement: Full,Unfinished
Interior area
- Total structure area: 1,100
- Total interior livable area: 1,100 sqft
- Finished area above ground: 1,100
Property
Parking
- Total spaces: 1
- Parking features: Basement
- Attached garage spaces: 1
Features
- Levels: One
- Stories: 1
- Patio & porch: Deck, Porch
- Has private pool: Yes
- Pool features: Above Ground
Lot
- Size: 1.4 Acres
Details
- Parcel number: 057 01800 000
- Special conditions: Standard
Construction
Type & style
- Home type: SingleFamily
- Property subtype: Single Family Residence, Residential
Materials
- Brick
Condition
- New construction: No
- Year built: 1959
Utilities & green energy
- Sewer: Septic Tank
- Water: Public
- Utilities for property: Electricity Available, Water Available
Community & HOA
Community
- Subdivision: None
HOA
- Has HOA: No
Location
- Region: Charlotte
Financial & listing details
- Price per square foot: $254/sqft
- Tax assessed value: $196,200
- Annual tax amount: $829
- Date on market: 2/6/2026
- Electric utility on property: Yes
Estimated market value
Not available
Estimated sales range
Not available
Not available
Price history
| Date | Event | Price |
|---|---|---|
| 6/29/2026 | Contingent | $279,900$254/sqft |
Source:  RealTracs MLS as distributed by MLS GRID #3123011 Report a problem RealTracs MLS as distributed by MLS GRID #3123011 Report a problem | ||
| 6/25/2026 | Listed for sale | $279,900$254/sqft |
Source: RealTracs MLS as distributed by MLS GRID #3123011 Report a problem | ||
| 6/15/2026 | Contingent | $279,900$254/sqft |
Source: RealTracs MLS as distributed by MLS GRID #3123011 Report a problem | ||
| 6/9/2026 | Price change | $279,900-3.4%$254/sqft |
Source: RealTracs MLS as distributed by MLS GRID #3123011 Report a problem | ||
| 5/24/2026 | Price change | $289,900-3.3%$264/sqft |
Source: RealTracs MLS as distributed by MLS GRID #3123011 Report a problem | ||
| 4/14/2026 | Listed for sale | $299,900$273/sqft |
Source: RealTracs MLS as distributed by MLS GRID #3123011 Report a problem | ||
| 4/6/2026 | Contingent | $299,900$273/sqft |
Source: RealTracs MLS as distributed by MLS GRID #3123011 Report a problem | ||
| 3/30/2026 | Price change | $299,900-1.6%$273/sqft |
Source: RealTracs MLS as distributed by MLS GRID #3123011 Report a problem | ||
| 3/16/2026 | Price change | $304,900-4.7%$277/sqft |
Source: RealTracs MLS as distributed by MLS GRID #3123011 Report a problem | ||
| 2/27/2026 | Price change | $319,900-1.6%$291/sqft |
Source: RealTracs MLS as distributed by MLS GRID #3123011 Report a problem | ||
| 2/13/2026 | Listed for sale | $325,000$295/sqft |
Source: RealTracs MLS as distributed by MLS GRID #3123011 Report a problem | ||
| 1/22/2026 | Listing removed | $325,000$295/sqft |
Source: RealTracs MLS as distributed by MLS GRID #3083955 Report a problem | ||
| 1/16/2026 | Listed for sale | $325,000+109.7%$295/sqft |
Source: RealTracs MLS as distributed by MLS GRID #3083955 Report a problem | ||
| 10/2/2020 | Sold | $155,000-3.1%$141/sqft |
Source: RealTracs MLS as distributed by MLS GRID #2183229 Report a problem | ||
| 9/22/2020 | Listed for sale | $159,900$145/sqft |
Source: Local MLS #2183229 Report a problem | ||
Public tax history
| Year | Property taxes | Tax assessment |
|---|---|---|
| 2025 | $829 | $49,050 |
| 2024 | $829 +11.6% | $49,050 +55.2% |
| 2023 | $743 | $31,600 |
| 2022 | $743 | $31,600 |
| 2021 | $743 | $31,600 |
| 2020 | $743 | $31,600 |
| 2019 | $743 +35% | $31,600 +55.1% |
| 2018 | $550 +0% | $20,375 |
| 2017 | $550 | $20,375 |
| 2016 | $550 +8.5% | $20,375 +16.6% |
| 2015 | $507 | $17,475 |
| 2014 | $507 | $17,475 |
| 2013 | -- | $17,475 +1.5% |
| 2012 | $555 | $17,225 -11.5% |
| 2011 | $555 | $19,462 |
| 2010 | $555 | $19,462 |
| 2009 | $555 +7.1% | $19,462 |
| 2008 | $518 +1.1% | $19,462 |
| 2007 | $512 -18.1% | $19,462 |
| 2006 | $625 +7.7% | $19,462 +7.7% |
| 2005 | $580 +12.2% | $18,067 |
| 2004 | $517 | $18,067 |
| 2002 | $517 | $18,067 |
| 2001 | -- | $18,067 -75% |
| 2000 | -- | $72,269 |
Find assessor info on the county website
Monthly payment
Est. payment
Payment breakdown
Explore the cost of this home by adjusting the details. Changes won't be saved.Climate risks
Neighborhood: 37036
Nearby schools
GreatSchools rating
- 9/10Charlotte Elementary SchoolGrades: PK-5Distance: 2.7 mi
- 5/10Charlotte Middle SchoolGrades: 6-8Distance: 2.8 mi
- 6/10Creek Wood High SchoolGrades: 9-12Distance: 3.8 mi
Schools provided by the listing agent
- Elementary: Centennial Elementary
- Middle: Charlotte Middle School
- High: Creek Wood High School
Source: RealTracs MLS as distributed by MLS GRID. This data may not be complete. We recommend contacting the local school district to confirm school assignments for this home.
- $432,000-- bd2 ba1.6k sqft1351 Highway 49 E, Charlotte, TN 37036Off Market
- $678,9003 bd3 ba2.2k sqft1004 Breeden Rd, Charlotte, TN 37036Off Market
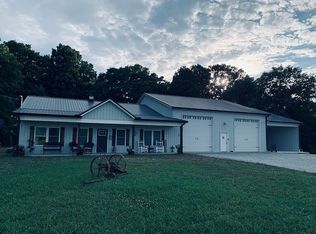
- $678,0006 bd4 ba4.7k sqft1324 Highway 49 E, Charlotte, TN 37036Sold

- $417,100-- bd-- ba1.2k sqft1008 Breeden Rd, Charlotte, TN 37036Off Market
- $261,100-- bd1 ba1.5k sqft1345 Highway 49 E, Charlotte, TN 37036Off Market
- $309,300-- bd2 ba1.2k sqft1401 Highway 49 E, Charlotte, TN 37036Off Market
- $429,9003 bd2 ba2.1k sqft1322 Highway 49 E, Charlotte, TN 37036Sold
- $272,6003 bd1 ba1.1k sqft1409 Highway 49 E, Charlotte, TN 37036Off Market
A local agent can set up tours, give advice and negotiate with sellers.
A local lender can help you make sure your offer is ready when you are.
Similar homes
- $290,0003 bd2 ba1.1k sqft109 Phillips St, Charlotte, TN 37036For Sale

 MLS ID #3184671, Daniel Wree. RealTracs MLS as distributed by MLS GRID
 - $384,9003 bd2 ba1.2k sqft3084 Bowker Rd, Charlotte, TN 37036For Sale
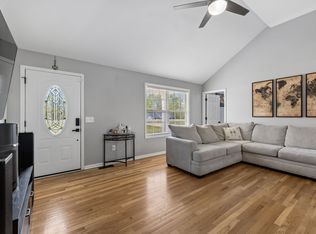 MLS ID #3168229, Amanda L. Bell. RealTracs MLS as distributed by MLS GRID
 - $365,0003 bd2 ba1.3k sqft3080 Bowker Rd, Charlotte, TN 37036For Sale
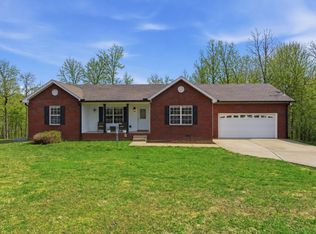 MLS ID #3153171, Tony Carletello. RealTracs MLS as distributed by MLS GRID
 - $275,0003 bd1 ba1.2k sqft115 Meadow Dr, Dickson, TN 37055For Sale
 MLS ID #3255159, Brian Gainous. RealTracs MLS as distributed by MLS GRID
 - $339,9003 bd2 ba1.3k sqft521 Lewis Ln, Charlotte, TN 37036For SaleMLS ID #3224684, Chelsea Cox. RealTracs MLS as distributed by MLS GRID
- $299,9993 bd1 ba1.2k sqft100 Kennel Rd, Dickson, TN 37055For SaleMLS ID #3246757, Leslie Scott, CLHA. RealTracs MLS as distributed by MLS GRID
- $280,0003 bd1 ba1k sqft206 Diana Dr, Dickson, TN 37055For SaleMLS ID #3247714, Karen Albright. RealTracs MLS as distributed by MLS GRID
- $284,9002 bd2 ba1.4k sqft3328 Church St, Burns, TN 37029For SaleMLS ID #3239811, Denise Stinson. RealTracs MLS as distributed by MLS GRID
- $279,9003 bd2 ba1.3k sqft117 W Dell Rd, Dickson, TN 37055For SaleMLS ID #3213591, JoAnn Brundage. RealTracs MLS as distributed by MLS GRID
- $--3 bd2 ba1.3k sqft2262 Pleasant View Rd, Pleasant View, TN 37146AuctionMLS ID #3261455, Bryan Ayers. RealTracs MLS as distributed by MLS GRID
- $285,0003 bd2 ba1.1k sqft119 Silver Leaf Cir, Dickson, TN 37055For SaleMLS ID #3242839, Kim Hanback. RealTracs MLS as distributed by MLS GRID
- $304,9003 bd2 ba1k sqft110 Old Pond Ln, Dickson, TN 37055For SaleMLS ID #3149257, Melissa Schmittou. RealTracs MLS as distributed by MLS GRID
- $324,0003 bd1 ba1.1k sqft5450 Highway 49 W, Vanleer, TN 37181For SaleMLS ID #3233165, Julie Hasley Coone. RealTracs MLS as distributed by MLS GRID
- $324,9003 bd2 ba1k sqft100 Brook Dr, Dickson, TN 37055For SaleMLS ID #3247663, Chelsea Cox. RealTracs MLS as distributed by MLS GRID
- $290,0003 bd2 ba1.5k sqft1075 Overlook Trl, Kingston Springs, TN 37082For SaleMLS ID #3261549, Chris Gangone. RealTracs MLS as distributed by MLS GRID
- $270,0003 bd2 ba1.2k sqft1022 Dogwood Ln, Kingston Springs, TN 37082For SaleMLS ID #3233587, Amanda L. Bell. RealTracs MLS as distributed by MLS GRID
- $330,0003 bd2 ba1.3k sqft250 Old Columbia Rd, Dickson, TN 37055For SaleMLS ID #3246136, Roxanne Spence. RealTracs MLS as distributed by MLS GRID
- $319,9003 bd2 ba1.3k sqft1144 Chestnut Dr, Burns, TN 37029For SaleMLS ID #3247016, Beth Thornton. RealTracs MLS as distributed by MLS GRID
- $319,9993 bd3 ba1.5k sqft1156 Chestnut Dr, Burns, TN 37029For SaleMLS ID #3246122, Steven Haley. RealTracs MLS as distributed by MLS GRID
- $200,0001 bd1 ba628 sqft1323 Old Stage Rd, Charlotte, TN 37036For SaleMLS ID #3135666, Danielle Hale. RealTracs MLS as distributed by MLS GRID
