Brand-New Manufactured Home for Lease! Be the first to live in this new 3-bedroom, 2-bath manufactured home and its functional living space. Located just minutes from downtown Bastrop with convenient access to Highway 71, this home combines modern comfort with peaceful country living. The open-concept floor plan features a living area, wood-look flooring throughout, recessed lighting, and abundant natural light. The kitchen is equipped with a breakfast bar and includes a new refrigerator, range, and dishwasher. The private primary suite offers a full bath with a tub/shower combination, while two additional bedrooms provide flexibility for family, guests, or a home office. Central heating and air conditioning ensure year-round comfort with a smart thermostat. Situated on a large property with plenty of outdoor space and convenient parking, this home offers the tranquility of a rural setting while remaining close to shopping, dining, schools, and major employers. Water is included in the monthly rent until a separate water meter is installed. Once installed, the tenant will be responsible for water service; the monthly rent will remain unchanged. Sewer and trash collection is included in monthly rent. Available for immediate occupancy. Schedule your private showing today!
Home for rent
$1,500/moFees may apply
1360 Highway 71 W, Unit A, Bastrop, TX 78602
3beds
1,089sqft
Price may not include required fees and charges. Learn more|
Manufactured
Available now
Cats, dogs OK
Air conditioner, central air
Electric dryer hookup laundry
3 Open parking spaces parking
Central, electric
What's special
Open-concept floor planRecessed lightingWood-look flooring throughoutAbundant natural lightFunctional living spaceConvenient parking
- 32 days |
- -- |
- -- |
Zillow last checked:
Listing updated:
Travel times

Let’s turn your rent into credit progress
Build credit history with every on-time payment and get credit for the payment you’re already making.
Facts & features
Interior
Bedrooms & bathrooms
- Bedrooms: 3
- Bathrooms: 2
- Full bathrooms: 2
Heating
- Central, Electric
Cooling
- Air Conditioner, Central Air
Appliances
- Included: Dishwasher, ENERGY STAR Qualified Water Heater, Electric Oven, Refrigerator, Stove, Vented Exhaust Fan, washerDryerHookups
- Laundry: Electric Dryer Hookup, Hookups, Laundry Room, Washer Hookup
Features
- Bar, Breakfast Bar, Electric Dryer Hookup, Kitchen Island, Laminate Counters, Recessed Lighting, Smart Thermostat, Washer Hookup
- Flooring: Vinyl
Interior area
- Total interior livable area: 1,089 sqft
Video & virtual tour
Property
Parking
- Total spaces: 3
- Parking features: Driveway, Open, Paved
- Has uncovered spaces: Yes
- Details: Contact manager
Features
- Stories: 1
- Patio & porch: Contact manager
- Exterior features: Contact manager
- Pool features: Contact manager
- Has view: Yes
- View description: Contact manager
Lot
- Features: Paved
Details
- Additional structures: Contact manager
- Other equipment: Contact manager
Construction
Type & style
- Home type: MobileManufactured
- Property subtype: Manufactured
Materials
- Roof: Shake Shingle
Condition
- Year built: 2025
Utilities & green energy
- Utilities for property: Garbage, Sewage, Water
Building
Management
- Pets allowed: Yes
Community & HOA
Community
- Features: Contact manager
HOA
- Amenities included: Contact manager
Location
- Region: Bastrop
Financial & listing details
- Lease term: 12 Months
Nearby apartments for rent

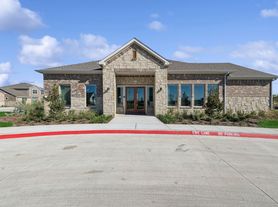
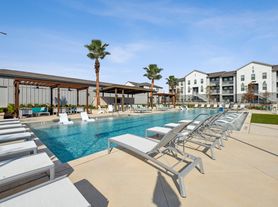
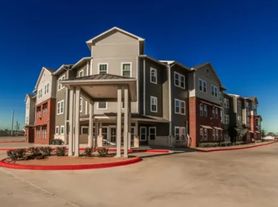
Price history
| Date | Event | Price |
|---|---|---|
| 7/15/2026 | Price change | $1,500-6.2%$1/sqft |
Source: Unlock MLS #6225294 Report a problem | ||
| 7/9/2026 | Price change | $1,599-11.2%$1/sqft |
Source: Unlock MLS #6225294 Report a problem | ||
| 7/1/2026 | Listed for rent | $1,800$2/sqft |
Source: Unlock MLS #6225294 Report a problem | ||
Neighborhood: 78602
Nearby schools
GreatSchools rating
- 5/10Bluebonnet Elementary SchoolGrades: PK-5Distance: 1.3 mi
- 2/10Cedar Creek Middle SchoolGrades: 7-8Distance: 3.8 mi
- 4/10Cedar Creek High SchoolGrades: 9-12Distance: 3.4 mi


