Skip main navigation
Contingent
  • Price cut: $20K (6/13)
    $730,000

    1360 Hoover Pike, Nicholasville, KY 40356

    3beds
    4,275sqft
    : 
    Loading
    Get pre-qualified
    Single Family Residence
    Built in 1988
    5.86 Acres Lot
    $706,000 Zestimate®
    $171/sqft
    $-- HOA

    What's special

    Finished basementCharming brick ranchRun in shedRemodeled kitchenDedicated office spaceBeautiful hardwood floorsFormal dining room
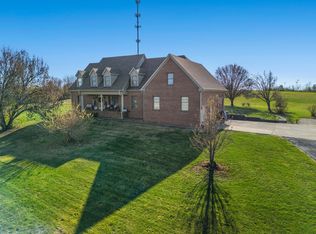
    The Seller has accepted a contingent offer on the property, with a 24 hour kick out clause. Country Convenience at Its Finest! Discover the perfect blend of rural tranquility and everyday convenience just a short drive from Lexington and downtown Nicholasville. Set on 5.8 scenic acres, this charming brick ranch on a finished basement offers the space, versatility, and amenities you've been looking for. The main level welcomes you with beautiful hardwood floors leading into a remodeled kitchen, a formal dining room, a spacious living room, dedicated office space, and three comfortable bedrooms. The primary suite is generously sized and features a tastefully remodeled bath with Onyx flooring and an Onyx shower. Enjoy peaceful views year-round from the inviting sunroom overlooking the rear pasture or the large covered porch on the front of the home. Perfect for hobbyists, horse lovers, or anyone needing extra space, the property includes an attached 2-car garage, a detached 3-car garage, 3 horse stalls, 3 fenced paddocks, a run in shed and plenty of additional room for expansion or an additional paddock. The finished basement offers even more living space with multiple rooms for recreation, entertainment, or guest accommodations—complete with a cozy wood-burning fireplace. Convenient access from both inside the home and from the attached garage adds to the home's functionality. If you need storage space, a permanent staircase leads to a large, floored attic, perfect for keeping seasonal decorations and keepsakes out of the way but easily accessible. If you're looking for serene countryside living without sacrificing location or convenience, this property truly has it all.
    246 days
    |
    905
    |
    47
    |

    Zillow last checked:

    Listing updated:

    Listed by:

    Rick D Zander 859-221-6140,

    The Brokerage,

    Kimberly M Zander 859-230-4597,

    The Brokerage

    Source: Imagine MLS,MLS#: 25506170MLS Logo

      Facts & features

      Interior

      Bedrooms & bathrooms
      • Bedrooms: 3
      • Bathrooms: 4
      • Full bathrooms: 3
      • 1/2 bathrooms: 1
      Primary bedroom
      • Level: First
      Bedroom 2
      • Level: First
      Bedroom 3
      • Level: First
      Primary bathroom
      • Level: First
      Bathroom 2
      • Level: First
      Bathroom 3
      • Description: Half Bath
      • Level: First
      Bathroom 4
      • Level: Lower
      Bonus room
      • Level: First
      Bonus room
      • Level: Lower
      Dining room
      • Level: First
      Great room
      • Level: Lower
      Kitchen
      • Level: First
      Living room
      • Level: First
      Office
      • Level: First
      Recreation room
      • Level: Lower
      Heating
      • Electric, Heat Pump, Propane, Wood Stove, Propane Tank Leased
      Cooling
      • Attic Fan, Ceiling Fan(s), Electric, Heat Pump, Window Unit(s), Zoned
      Appliances
      • Included: Disposal, Dishwasher, Microwave, Refrigerator, Oven, Range
      • Laundry: Electric Dryer Hookup, Main Level, Washer Hookup
      Features
      • Entrance Foyer, Eat-in Kitchen, Walk-In Closet(s), Ceiling Fan(s)
      • Flooring: Carpet, Hardwood, Laminate, Tile
      • Windows: Insulated Windows, Blinds, Screens
      • Basement: Bath/Stubbed,Finished,Full,Sump Pump,Walk-Up Access
      • Number of fireplaces: 2
      • Fireplace features: Basement, Family Room, Masonry, Wood Burning
      Interior area
      • Total structure area: 4,275
      • Total interior livable area: 4,275 sqft
      • Finished area above ground: 2,376
      • Finished area below ground: 1,899

      Property

      Parking
      • Total spaces: 5
      • Parking features: Attached Garage, Detached Garage, Driveway, Garage Door Opener, Garage Faces Side
      • Garage spaces: 5
      • Has uncovered spaces: Yes
      Features
      • Levels: One
      • Fencing: Wood
      • Has view: Yes
      • View description: Rural, Farm
      Lot
      • Size: 5.86 Acres
      • Features: Landscaped, Few Trees
      Details
      • Additional structures: Barn(s), Stable(s)
      • Parcel number: 0600000008.01
      • Horses can be raised: Yes

      Construction

      Type & style
      • Home type: SingleFamily
      • Architectural style: Ranch
      • Property subtype: Single Family Residence
      Materials
      • Brick Veneer
      • Foundation: Block
      • Roof: Dimensional Style,Shingle
      Condition
      • Year built: 1988

      Utilities & green energy

      • Sewer: Septic Tank
      • Water: Public
      • Utilities for property: Electricity Connected, Sewer Connected, Water Connected

      Community & HOA

      Community
      • Subdivision: Rural
      HOA
      • Has HOA: No
      Location
      • Region: Nicholasville

      Financial & listing details

      • Price per square foot: $171/sqft
      • Tax assessed value: $415,000
      • Annual tax amount: $4,781
      • Date on market: 11/14/2025

        Estimated market value

        $706,000

        $671,000 - $741,000

        $3,248/mo

        Price history

        DateEventPrice
        7/13/2026Contingent$730,000$171/sqft
        Source: Imagine MLS #25506186 Report a problem
        6/13/2026Price change$730,000-2.7%$171/sqft
        Source: Imagine MLS #25506170 Report a problem
        5/2/2026Price change$750,000-3.2%$175/sqft
        Source: Imagine MLS #25506170 Report a problem
        3/27/2026Price change$775,000-3%$181/sqft
        Source: Imagine MLS #25506186 Report a problem
        2/14/2026Price change$799,000-0.7%$187/sqft
        Source: Imagine MLS #25506170 Report a problem
        1/7/2026Price change$805,000-0.9%$188/sqft
        Source: Imagine MLS #25506170 Report a problem
        12/10/2025Price change$812,000-0.6%$190/sqft
        Source: Imagine MLS #25506170 Report a problem
        11/14/2025Listed for sale$817,000+96.9%$191/sqft
        Source: Imagine MLS #25506170 Report a problem
        3/24/2017Sold$415,000-7.8%$97/sqft
        Source: Imagine MLS #1621459 Report a problem
        9/23/2016Listed for sale$449,900$105/sqft
        Source: RE/MAX Elite Lexington #1621459 Report a problem

        Public tax history

        YearProperty taxesTax assessment
        2024$4,781 +2.9%$415,000
        2023$4,647 $415,000
        2022$4,647 -0.4%$415,000
        2021$4,663 -0.1%$415,000
        2020$4,668 +1.2%$415,000
        2019$4,614 +0.1%$415,000
        2018$4,611 $415,000 +10.7%
        2017-- $375,000 +56.3%
        2016$2,153 $240,000
        2015$2,153 $240,000
        2014$2,153 $240,000
        2013-- $240,000
        2012-- $240,000
        2011-- $240,000
        2010-- $240,000
        Find assessor info on the county website

        Monthly payment

        Est. payment

        Payment breakdown

        Explore the cost of this home by adjusting the details. Changes won't be saved.
        All calculations are estimates and provided by Zillow, Inc. for informational purposes only. Actual amounts may vary.
        HOA fees may include property taxes on listings classified as Co-Ops. Contact the listing agent and/or owner for fee details.
        Mortgage interest rates are dependent on a number of factors, including credit score, down payment, and repayment length. Interest rate data provided by Zillow Group Marketplace, Inc. as of 1/1/1970 from various mortgage lenders with which we have lead or other similar arrangements; the Estimated Payment is an average of those rates.
        See how much you could borrow to make a competitive offer.

        Climate risks

        Neighborhood: 40356

        Getting around

        0 / 100
        Car-Dependent
        20 / 100
        Somewhat Bikeable

        Nearby schools

        GreatSchools rating
        Schools provided by the listing agent
        • Elementary: Warner
        • Middle: East Jessamine Middle School
        • High: East Jess HS

        Source: Imagine MLS. This data may not be complete. We recommend contacting the local school district to confirm school assignments for this home.

        A local agent can set up tours, give advice and negotiate with sellers.

        Browse local experts

        Similar homes