Skip main navigation
Off market
  • $317,800

    1360 Indian Trails #23, Steamboat Springs, CO 80487

    3beds
    1,680sqft
    MobileManufactured
    Built in 1991
    1,680 Square Feet Lot
    $317,800 Zestimate®
    $189/sqft
    $3,892 Estimated rent

    Home value

    $317,800

    $264,000 - $378,000

    $3,892/mo

    Zestimate® history
    Loading
    Loading...

    Owner options

    List your home for rent

    $3,892/mo

    Rent Zestimate®

    Find your next renter with Zillow Rental Manager. Plus, with online applications, you can quickly screen prospective tenants – for free.

    Learn more

    $3,892/mo

    Rent Zestimate®

    Refinance and save

    $1,831/mo

    Est. payment

    Refinancing to a lower rate could help reduce your monthly payments and save thousands over the life of the loan.

    See today's rates

    $1,831/mo

    Est. payment

    Explore your selling options

    Work with a Zillow partner agent

    Leverage their expertise and Zillow's premium Showcase listings to get your home seen by more buyers.

    Get started

    List with your own agent

    Get your home in front of millions of buyers by listing it on Zillow.

    Learn how to do it

    Sell it yourself

    Take full control of how buyers see your home on Zillow by listing For Sale by Owner (FSBO).

    List your home

    What's special

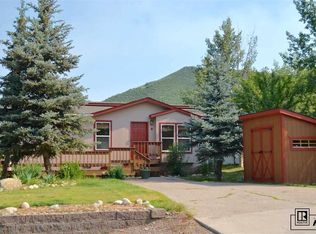
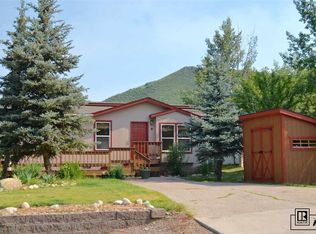
    COMPLETELY REMODELED....or should I say "Gutted".....New Kitchen countertops, cabinets, all New appliances, New Furnance, New Hot Water Heater, New Washer Dryer "Maytag", New Carpet, New Flooring, Master Bath completely re-done, full tiled shower with glass door, New Vanity and Top including sinks, Double Master Closet, all walls are hand-trowled drywall, All Doors are New and All Windows are New, all Plumbing is New, New Roof, all Brand New Skirting around the house, driveway is concrete and holds two cars, detached shed for all your toys, nice flat yard that is landscaped, low utilities....such a Great Deal!!!

    This property is off market, which means it's not currently listed for sale or rent on Zillow. This may be different from what's available on other websites or public sources.

    Facts & features

    Interior

    Bedrooms & bathrooms
    • Bedrooms: 3
    • Bathrooms: 2
    • Full bathrooms: 2
    Heating
    • Forced air
    Appliances
    • Laundry: Main Level, Room
    Interior area
    • Total interior livable area: 1,680 sqft

    Property

    Lot
    • Size: 1,680 Square Feet
    Details
    • Parcel number: 199300023

    Construction

    Type & style
    • Home type: MobileManufactured
    Materials
    • Foundation: Other
    Condition
    • Year built: 1991

    Utilities & green energy

    • Gas: Natural Gas
    • Sewer: Municipal Sewer

    Community & HOA

    Location
    • Region: Steamboat Springs

    Financial & listing details

    • Price per square foot: $189/sqft
    • Tax assessed value: $131,730
    • Annual tax amount: $370

    Price history

    DateEventPrice
    7/12/2017Price change$119,000+3.5%$71/sqft
    Source: RE/MAX PARTNERS #171222 Report a problem
    6/24/2017Listed for sale$115,000+38.6%$68/sqft
    Source: Coldwell Banker Distinctive Properties #170429 Report a problem
    9/2/2005Sold$83,000$49/sqft
    Source: Agent Provided Report a problem

    Public tax history

    YearProperty taxesTax assessment
    2024$370 +3.4%$8,830
    2023$358 -39.4%$8,830 -17.6%
    2022$591 -1.8%$10,710 -2.8%
    2021$602 +13.5%$11,020 +12.7%
    2020$530 +2.5%$9,780
    2019$517 +86.5%$9,780 +6.1%
    2017$277 -39%$9,220 +51.1%
    2016$454 +67.5%$6,100
    2015$271 -2.8%$6,100 +1.7%
    2014$279 +2.1%$6,000 -35.6%
    2012$273 $9,310 -21.4%
    2010-- $11,850 -20.7%
    2009-- $14,940 +104.1%
    2008-- $7,320
    2007-- $7,320 -9.2%
    2005-- $8,060
    Find assessor info on the county website

    Neighborhood: 80487

    Nearby schools

    GreatSchools rating
    Schools provided by the listing agent
    • District: Soda Creek

    Source: The MLS. This data may not be complete. We recommend contacting the local school district to confirm school assignments for this home.