Skip main navigation
Off market
  • $1,008,400

    1360 Indian Trail UNIT 35, Steamboat Springs, CO 80487

    4beds
    1,792sqft
    Single Family Residence
    Built in 1995
    4,356 Square Feet Lot
    $1,008,400 Zestimate®
    $563/sqft
    $4,420 Estimated rent

    Home value

    $1,008,400

    $877,000 - $1.17M

    $4,420/mo

    Zestimate® history
    Loading
    Loading...

    Owner options

    List your home for rent

    $4,420/mo

    Rent Zestimate®

    Find your next renter with Zillow Rental Manager. Plus, with online applications, you can quickly screen prospective tenants – for free.

    Learn more

    $4,420/mo

    Rent Zestimate®

    Refinance and save

    $14,483/mo

    Est. payment

    Refinancing to a lower rate could help reduce your monthly payments and save thousands over the life of the loan.

    See today's rates

    $14,483/mo

    Est. payment

    Explore your selling options

    Work with a Zillow partner agent

    Leverage their expertise and Zillow's premium Showcase listings to get your home seen by more buyers.

    Get started

    List with your own agent

    Get your home in front of millions of buyers by listing it on Zillow.

    Learn how to do it

    Sell it yourself

    Take full control of how buyers see your home on Zillow by listing For Sale by Owner (FSBO).

    List your home

    What's special

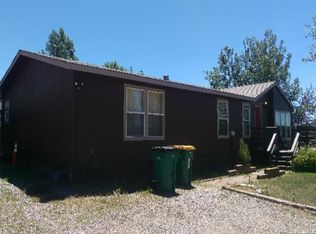
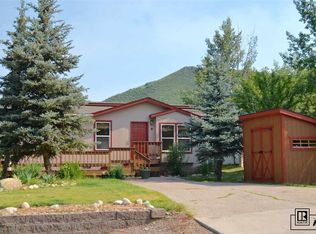
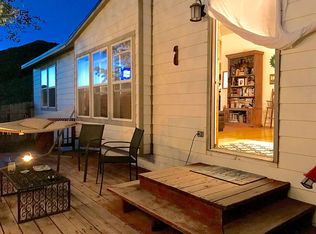
    This spacious 4 bedroom home is newly updated, great condition and affordable...Plus, it's within walking distance to public transit, Yampa River, core trail system, downtown and more. With a new roof, new appliances, new paint and more this home is move-in ready. The yard is fenced with a large outdoor deck, 7 person hot tub and a great 10 x 12 foot storage shed with loft. Copper Mountain Estates takes care of all the streets, snow removal and grounds.

    This property is not currently displayed as for sale or rent on Zillow. This may be different from what's on other websites or public sources.

    Zillow last checked:

    Listing updated:

    Listed by:

    David Hartley 970-870-8800,

    The Group Real Estate, LLC

    Bought with:

    David Hartley, EA40030654

    The Group Real Estate, LLC

    Source: Altitude Realtors,MLS#: SS5391443MLS LogoOriginating MLS: Steamboat Springs Board of Realtors

    Facts & features

    Interior

    Bedrooms & bathrooms
    • Bedrooms: 4
    • Bathrooms: 2
    • Full bathrooms: 2
    Primary bedroom
    • Description: with barn door closet, private bath
    • Level: Main
    Primary bedroom
    • Description: with barn door closet, private bath
    • Level: Main
    Bedroom
    • Description: adjoins shared bath and bedroom 2
    • Level: Main
    Bedroom
    • Description: adjoins shared bath and bedroom 3
    • Level: Main
    Bedroom
    • Description: Currently used as office
    • Level: Main
    Bedroom
    • Description: adjoins shared bath and bedroom 2
    • Level: Main
    Bedroom
    • Description: adjoins shared bath and bedroom 3
    • Level: Main
    Bedroom
    • Description: Currently used as office
    • Level: Main
    Other
    • Description: Open to dining and living
    • Level: Main
    Other
    • Description: Open to kitchen and living
    • Level: Main
    Other
    • Description: Open to dining and living
    • Level: Main
    Other
    • Description: Open to kitchen and living
    • Level: Main
    Other
    • Description: Shared full bath
    • Level: Main
    Other
    • Description: Shared full bath
    • Level: Main
    Living room
    • Description: Opens to dining and door to deck
    • Level: Main
    Living room
    • Description: Opens to dining and door to deck
    • Level: Main
    Mud room
    • Description: Laundry Closet adjoins
    • Level: Main
    Mud room
    • Description: Laundry Closet adjoins
    • Level: Main
    Other
    • Description: Updated and with jetted tub
    • Level: Main
    Other
    • Description: Updated and with jetted tub
    • Level: Main
    Heating
    • Forced Air
    Cooling
    • None
    Appliances
    • Included: Cooktop, Dishwasher, Disposal, Microwave, Oven, Range Hood
    Interior area
    • Total interior livable area: 1,792 sqft

    Property

    Parking
    • Total spaces: 3
    • Parking features: Concrete, Garage
    • Garage spaces: 3
    Features
    • Patio & porch: Deck
    • Has view: Yes
    • View description: Mountain(s), Valley
    Lot
    • Size: 4,356 Square Feet
    Details
    • Parcel number: M0811666
    • Zoning description: See Remarks

    Construction

    Type & style
    • Home type: SingleFamily
    • Property subtype: Single Family Residence
    Materials
    • Cement Siding, Modular/Prefab
    • Roof: Architectural,Composition,Shingle
    Condition
    • Year built: 1995

    Utilities & green energy

    • Electric: 110 Volts, 220 Volts
    • Sewer: Public Sewer
    • Water: Public
    • Utilities for property: Cable Available, Electricity Available, Natural Gas Available, High Speed Internet Available, Phone Available

    Community & HOA

    Community
    • Subdivision: Copper Ridge Subd
    HOA
    • Has HOA: Yes
    • Services included: Road Maintenance, Snow Removal, Trash
    • HOA fee: $8,820 annually
    • HOA name: Copper Mountain Estates
    Location
    • Region: Steamboat Springs

    Financial & listing details

    • Price per square foot: $563/sqft
    • Annual tax amount: $576
    • Date on market: 2/12/2024
    • Cumulative days on market: 12 days
    • Exclusions: No, Furnishings not included but are considered negotiable by seller.
    • Road surface type: Paved

    Price history

    DateEventPrice
    8/24/2020Sold$217,500$121/sqft
    Source: Altitude Realtors #SS5391443 Report a problem

    Public tax history

    Tax history is unavailable.

    Neighborhood: 80487

    Nearby schools

    GreatSchools rating
    Schools provided by the listing agent
    • Elementary: Soda Creek
    • Middle: Steamboat Springs
    • High: Steamboat Springs

    Source: Altitude Realtors. This data may not be complete. We recommend contacting the local school district to confirm school assignments for this home.

    Get pre-qualified for a loan
    At Zillow Home Loans, we can pre-qualify you in as little as 5 minutes with no impact to your credit score.

    An equal housing lender. NMLS #10287.