Tucked away at the end of a quiet road in one of the area’s most desirable and well-maintained mobile home parks. This well-maintained 3-bedroom, 2-bath home offers comfort, privacy, and convenience. Set on one of the park’s premier lots, the home sits adjacent to a park, providing a peaceful setting with no neighbors on one side and a rare sense of seclusion.
Inside, the home is spotless and truly move-in ready. The open-concept layout features a bright and welcoming living area, a well-appointed kitchen with a gas stove, and sleek stainless steel appliances—perfect for everyday living or entertaining. The primary suite includes its own full bath for added comfort and functionality.
Whether you're enjoying your morning coffee in the quiet outdoor space or cooking up a meal in the kitchen, this home delivers a great lifestyle in a community that’s known for pride of ownership and excellent upkeep.
Sold for $430,000
$430,000
1360 Indian Trail UNIT 49, Steamboat Springs, CO 80487
3beds
1,568sqft
Manufactured Home, Single Family Residence
Built in 1993
-- sqft lot
$416,000 Zestimate®
$274/sqft
$-- Estimated rent
Home value
$416,000
$362,000 - $478,000
Not available
Zestimate® history
Owner options
List your home for rent
Find your next renter with Zillow Rental Manager. Plus, with online applications, you can quickly screen prospective tenants – for free.
Refinance and save
$13,594/mo
Est. payment
Refinancing to a lower rate could help reduce your monthly payments and save thousands over the life of the loan.
$13,594/mo
Est. payment
Explore your selling options
Work with a Zillow partner agent
Leverage their expertise and Zillow's premium Showcase listings to get your home seen by more buyers.
Get startedList with your own agent
Get your home in front of millions of buyers by listing it on Zillow.
Learn how to do itSell it yourself
Take full control of how buyers see your home on Zillow by listing For Sale by Owner (FSBO).
List your homeWhat's special
Quiet outdoor spaceGas stoveAdjacent to a parkSleek stainless steel appliancesWell-appointed kitchenOpen-concept layoutPeaceful setting
Zillow last checked:
Listing updated:
Listed by:
Matt Kaufmann matt@steamboatadvisor.com,
RE/MAX Partners
Bought with:
Ben Berend, FA100089023
Steamboat Sotheby's International Realty
Cam Boyd, EA332511
Steamboat Sotheby's International Realty
Source: Altitude Realtors,MLS#: S1059800 Originating MLS: Steamboat Springs Board of Realtors
Originating MLS: Steamboat Springs Board of RealtorsFacts & features
Interior
Bedrooms & bathrooms
- Bedrooms: 3
- Bathrooms: 2
- Full bathrooms: 2
Heating
- Forced Air
Appliances
- Included: Dishwasher, Gas Cooktop, Disposal, Refrigerator, Washer/Dryer
Features
- Breakfast Area, Ceiling Fan(s), Fireplace
- Flooring: See Remarks
- Has fireplace: Yes
- Fireplace features: Gas
Interior area
- Total interior livable area: 1,568 sqft
Property
Parking
- Parking features: Off Street
Features
- Has view: Yes
- View description: Mountain(s)
Lot
- Features: See Remarks
Details
- Parcel number: M0811613
- Zoning description: Mobile Home
Construction
Type & style
- Home type: MobileManufactured
- Architectural style: Mobile Home
- Property subtype: Manufactured Home, Single Family Residence
Materials
- Modular/Prefab
- Roof: Metal
Condition
- Resale
- Year built: 1993
Utilities & green energy
- Sewer: Connected, Public Sewer
- Water: Public
- Utilities for property: Electricity Available, Natural Gas Available, Sewer Available, Water Available, Sewer Connected
Community & HOA
Community
- Features: None
- Subdivision: Copper Mtn Estates
HOA
- Has HOA: Yes
- HOA fee: $11,124 annually
- HOA name: Copper Mountain Estates
- HOA phone: 970-620-1440
Location
- Region: Steamboat Springs
Financial & listing details
- Price per square foot: $274/sqft
- Annual tax amount: $275
- Date on market: 6/17/2025
- Exclusions: No
- Road surface type: Paved
Price history
| Date | Event | Price |
|---|---|---|
| 8/21/2025 | Sold | $430,000-13.1%$274/sqft |
Source:  Altitude Realtors #S1059800 Report a problem Altitude Realtors #S1059800 Report a problem | ||
| 6/27/2025 | Pending sale | $495,000$316/sqft |
Source: Altitude Realtors #S1059800 Report a problem | ||
| 6/17/2025 | Listed for sale | $495,000$316/sqft |
Source: Altitude Realtors #S1059800 Report a problem | ||
Public tax history
Tax history is unavailable.
Neighborhood: 80487
Nearby homes
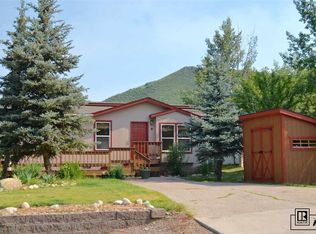
- $286,1002 bd1 ba872 sqft1360 Indian Trl #11, Steamboat Springs, CO 80487Off Market
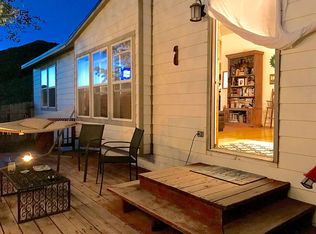
- $476,9004 bd2 ba1.7k sqft1360 Indian Trails #13, Steamboat Springs, CO 80487Off Market
- $328,3002 bd1 ba872 sqft1360 Indian Trails #16, Steamboat Springs, CO 80487Off Market
- $241,6002 bd1 ba872 sqft1360 Indian Trails #17, Steamboat Springs, CO 80487Off Market
- $350,1002 bd1 ba872 sqft1360 Indian Trails #18, Steamboat Springs, CO 80487Off Market
- $260,0003 bd2 ba1.3k sqft1360 Indian Trails #19, Steamboat Springs, CO 80487Off Market
- $391,9003 bd2 ba1.6k sqft1360 Indian Trails #20, Steamboat Springs, CO 80487Off Market
- $262,3003 bd1 ba1.5k sqft1360 Indian Trails #25, Steamboat Springs, CO 80487Off Market
Nearby schools
GreatSchools rating
- 8/10Soda Creek Elementary SchoolGrades: PK-5Distance: 0.9 mi
- 8/10Steamboat Springs Middle SchoolGrades: 6-8Distance: 1.4 mi
- 7/10Steamboat Springs High SchoolGrades: 9-12Distance: 1.5 mi
Schools provided by the listing agent
- Elementary: Soda Creek
- Middle: Steamboat Springs
- High: Steamboat Springs
Source: Altitude Realtors. This data may not be complete. We recommend contacting the local school district to confirm school assignments for this home.
- Colorado
- Routt County
- Steamboat Springs
- 80487
- 1360 Indian Trail Unit 49
Nearby cities
Nearby zip codes
Other Steamboat Springs Topics
- Apartments for Rent in 80487
- Houses for Sale in 80487
- Houses for Rent in 80487
- 80487 Real Estate
- Steamboat Springs Condos
- Houses for Sale in Steamboat Springs
- Newest Listings in Steamboat Springs
- Steamboat Springs Home Values
- Steamboat Springs Real Estate Agents
- Steamboat Springs Refinance
- Steamboat Springs Mortgage Rates
