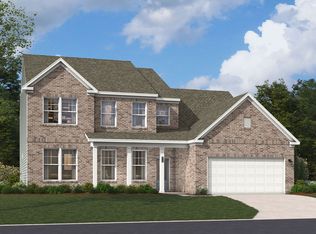
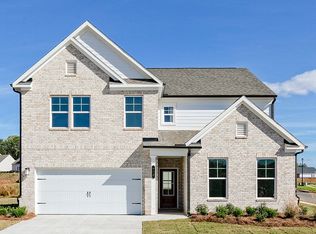

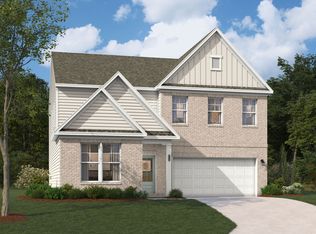
Introducing the Kershaw at Riverside Ridge, a new neighborhood with a community pool, cabana, and trails for outdoor recreation and relaxation. This Kershaw spans two floors and roughly 2,900 square feet, with four bedrooms, three full baths, and a two-car garage. On the main level, the kitchen opens directly into the family room, keeping the whole floor connected. Bisque cabinetry pairs with arctic white quartz countertops, and the island centers the cooking space with the sink facing out toward the family room. GE Profile stainless appliances include a built-in wall oven and a canopy hood above the cooktop. An electric fireplace anchors the family room, and the atrium door opens to the patio out back. A fourth bedroom on the main level sits near a full bath, giving guests their own space. Upstairs, the primary suite includes a walk-in closet and a private bath with a garden tub, bisque cabinetry, and cultured marble countertops. Two additional bedrooms share a secondary bath with a dual vanity. Soft beige vinyl plank flooring carries through the main level, with carpet in the bedrooms above. This home features: Extended kitchen backsplash running to the ceiling. Garage door opener with remote included. Patio off the back of the home. Move-in ready and waiting for you. Schedule your tour of the Kershaw today.
This property is not currently displayed as for sale or rent on Zillow. This may be different from what's on other websites or public sources.