Great neighborhood! Check out this one! This is a very nice and well kept home! It is just shy of 2000 sq feet and has 3 bedrooms and 2 full baths. The home has had foundation work performed on it and comes with a transferable lifetime warranty! It is surrounded by beautiful trees, has a nice fenced back yard and a storage building! The home has lots of room, all the bedrooms are oversized, has a nice sized living room and has a dining area and breakfast nook! There is also a two car garage with automatic garage door opener. This one would make a fantastic rental or investment property as well! Come take a look and see if this is the one for you!!
Sold
Price Unknown
1360 Kaylock St, Stephenville, TX 76401
3beds
1,949sqft
Single Family Residence
Built in 1969
0.27 Acres Lot
$290,800 Zestimate®
$--/sqft
$2,081 Estimated rent
Home value
$290,800
Estimated sales range
Not available
$2,081/mo
Zestimate® history
Owner options
List your home for rent
$2,081/mo
Rent Zestimate®
Find your next renter with Zillow Rental Manager. Plus, with online applications, you can quickly screen prospective tenants – for free.
$2,081/mo
Rent Zestimate®
Refinance and save
Refinancing to a lower rate could help reduce your monthly payments and save thousands over the life of the loan.
Explore your selling options
Work with a Zillow partner agent
Leverage their expertise and Zillow's premium Showcase listings to get your home seen by more buyers.
Get startedList with your own agent
Get your home in front of millions of buyers by listing it on Zillow.
Learn how to do itSell it yourself
Take full control of how buyers see your home on Zillow by listing For Sale by Owner (FSBO).
List your homeWhat's special
Storage buildingDining areaSurrounded by beautiful treesBreakfast nook
Zillow last checked:
Listing updated:
Listed by:
Sam Byrd 717388 254-592-6877,
Keller Williams Brazos West 254-335-0500
Bought with:
Heidi Olsen
RE/MAX Elevated Realty
Source: NTREIS,MLS#: 21066752
Facts & features
Interior
Bedrooms & bathrooms
- Bedrooms: 3
- Bathrooms: 2
- Full bathrooms: 2
Primary bedroom
- Level: First
- Dimensions: 15 x 14
Bedroom
- Level: First
- Dimensions: 15 x 11
Bedroom
- Level: First
- Dimensions: 15 x 12
Primary bathroom
- Level: First
- Dimensions: 9 x 6
Breakfast room nook
- Level: First
- Dimensions: 11 x 10
Dining room
- Level: First
- Dimensions: 15 x 11
Other
- Level: First
- Dimensions: 6 x 5
Kitchen
- Level: First
- Dimensions: 12 x 11
Living room
- Level: First
- Dimensions: 18 x 18
Utility room
- Level: First
- Dimensions: 6 x 3
Appliances
- Included: Dishwasher, Electric Cooktop, Electric Oven, Electric Range, Electric Water Heater, Disposal
Features
- High Speed Internet
- Has basement: No
- Has fireplace: No
Interior area
- Total interior livable area: 1,949 sqft
Property
Parking
- Total spaces: 2
- Parking features: Concrete, Door-Single, Garage Faces Front
- Attached garage spaces: 2
Features
- Levels: One
- Stories: 1
- Pool features: None
Lot
- Size: 0.27 Acres
Details
- Parcel number: R000032497
Construction
Type & style
- Home type: SingleFamily
- Architectural style: Detached
- Property subtype: Single Family Residence
- Attached to another structure: Yes
Condition
- Year built: 1969
Utilities & green energy
- Sewer: Public Sewer
- Water: Public
- Utilities for property: Sewer Available, Water Available
Community & HOA
Community
- Subdivision: Lockwood Add
HOA
- Has HOA: No
Location
- Region: Stephenville
Financial & listing details
- Tax assessed value: $271,910
- Annual tax amount: $4,732
- Date on market: 9/22/2025
- Cumulative days on market: 161 days
- Road surface type: Asphalt
Price history
| Date | Event | Price |
|---|---|---|
| 4/8/2026 | Sold | -- |
Source: NTREIS #21066752 Report a problem | ||
| 3/17/2026 | Pending sale | $319,000$164/sqft |
Source: NTREIS #21066752 Report a problem | ||
| 3/2/2026 | Contingent | $319,000$164/sqft |
Source: NTREIS #21066752 Report a problem | ||
| 2/9/2026 | Price change | $319,000-6.2%$164/sqft |
Source: NTREIS #21066752 Report a problem | ||
| 9/22/2025 | Listed for sale | $340,000$174/sqft |
Source: NTREIS #21066752 Report a problem | ||
| 3/24/2021 | Listing removed | -- |
Source: Owner Report a problem | ||
| 11/19/2016 | Listing removed | $1,500-6.3%$1/sqft |
Source: Owner Report a problem | ||
| 8/22/2015 | Listing removed | $1,600$1/sqft |
Source: Owner Report a problem | ||
| 8/12/2015 | Listed for rent | $1,600$1/sqft |
Source: Owner Report a problem | ||
Public tax history
| Year | Property taxes | Tax assessment |
|---|---|---|
| 2025 | -- | $271,910 +5.4% |
| 2024 | $4,487 +8.2% | $257,870 +10.2% |
| 2023 | $4,147 +5.3% | $234,040 +16.6% |
| 2022 | $3,938 +13.9% | $200,690 +20.6% |
| 2021 | $3,459 +5.2% | $166,450 +7.9% |
| 2020 | $3,288 +3.3% | $154,330 +7.1% |
| 2019 | $3,182 +14.3% | $144,090 +9.4% |
| 2018 | $2,783 | $131,670 +3.9% |
| 2017 | $2,783 +0.2% | $126,780 +0.7% |
| 2016 | $2,779 +120.7% | $125,960 +4.1% |
| 2015 | $1,259 | $121,010 +2.9% |
| 2014 | $1,259 | $117,610 +4% |
| 2013 | -- | $113,060 |
| 2012 | -- | $113,060 +0% |
| 2011 | -- | $113,010 -0.1% |
| 2010 | -- | $113,160 |
| 2009 | -- | $113,160 |
| 2008 | -- | $113,160 +5.2% |
| 2007 | -- | $107,580 |
Find assessor info on the county website
Neighborhood: 76401
Nearby homes
- $281,600-- bd-- ba1.6k sqft1380 Kaylock St, Stephenville, TX 76401Off Market
- $239,5003 bd2 ba1.3k sqft1350 Kaylock St, Stephenville, TX 76401Off Market
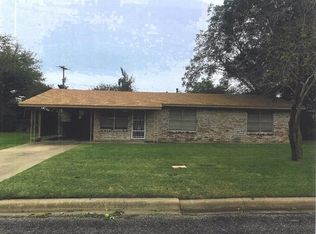
- $354,0003 bd2 ba1.8k sqft1110 Greens Creek Cir, Stephenville, TX 76401Off Market
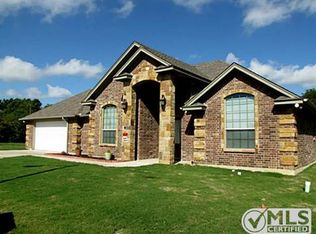
- $258,8003 bd2 ba1.4k sqft1387 Kaylock St, Stephenville, TX 76401Off Market
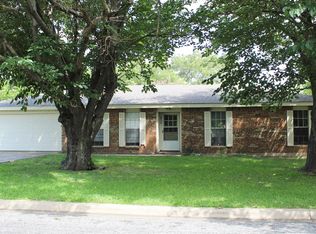
- $222,900-- bd-- ba1.1k sqft1375 Kaylock St, Stephenville, TX 76401Off Market
- $386,300-- bd-- ba1.7k sqft1120 Greens Creek Cir, Stephenville, TX 76401Off Market
- $368,2700.49 acres1111 Greens Creek Cir, Stephenville, TX 76401Off Market
- $303,600-- bd-- ba2k sqft1390 Kaylock St, Stephenville, TX 76401Off Market
Nearby schools
GreatSchools rating
- NACentral Elementary SchoolGrades: PK-KDistance: 0.9 mi
- 9/10Henderson Junior High SchoolGrades: 7-8Distance: 2 mi
- 6/10Stephenville High SchoolGrades: 9-12Distance: 2 mi
Schools provided by the listing agent
- Elementary: Central
- High: Stephenvil
- District: Stephenville ISD
Source: NTREIS. This data may not be complete. We recommend contacting the local school district to confirm school assignments for this home.
Get a cash offer in 3 minutes
Find out how much your home could sell for in as little as 3 minutes with a no-obligation cash offer.
Estimated market value
$290,800
Get a cash offer in 3 minutes
Find out how much your home could sell for in as little as 3 minutes with a no-obligation cash offer.
Estimated market value
$290,800
- Texas
- Erath County
- Stephenville
- 76401
- 1360 Kaylock St
