Character, charm, and meticulous care define this exceptional property inside and out. Lovingly maintained and thoughtfully enhanced by the owners since 2000, this remarkable home is a rare opportunity for those seeking both everyday comfort and extraordinary spaces for entertaining, hobbies, and relaxation.
Nestled within one of the area's most desirable neighborhoods, you'll appreciate the beautifully maintained home, distinctive architecture, and estate-sized lot that reflect true pride of ownership. The setting offers a peaceful retreat surrounded by mature landscaping, colorful perennial gardens, and the tranquil backdrop of Kearsley Creek.
Step outside to your own private oasis featuring an inviting in-ground 25x50 Gunnite pool, Pavilion/pool house, charming gazebo, and multiple outdoor spaces designed for unforgettable gatherings or quiet evenings enjoying nature.
Inside, the spacious floor plan offers 3 bedrooms, 2 full baths, 3 fireplaces, a private den, welcoming family room, and a beautifully appointed kitchen complete with a center island, abundant cabinetry, granite counters and an adjoining dining area—perfect for both everyday living and entertaining.
Extensive recent improvements provide peace of mind, including a new roof on the home (2025) and second garage roof (2024), central air (2025), irrigation system pump (2021), second garage furnace (2026), new carpeting, updated pool plumbing, filter and cover, new driveway (2025), and replacement glass in the living room and new windows in the pool house windows (2025).
All appliances are included, making this truly a move-in-ready home where timeless character, exceptional maintenance, and resort-style outdoor living come together in one unforgettable property.
Sold for $398,900
$398,900
1360 Kra Nur Dr, Burton, MI 48509
3beds
2,254sqft
Single Family Residence
Built in 1953
0.87 Acres Lot
$399,100 Zestimate®
$177/sqft
$2,171 Estimated rent
Home value
$399,100
$379,000 - $419,000
$2,171/mo
Zestimate® history
Owner options
List your home for rent
$2,171/mo
Rent Zestimate®
Find your next renter with Zillow Rental Manager. Plus, with online applications, you can quickly screen prospective tenants – for free.
$2,171/mo
Rent Zestimate®
Refinance and save
$2,667/mo
Est. payment
Refinancing to a lower rate could help reduce your monthly payments and save thousands over the life of the loan.
$2,667/mo
Est. payment
Explore your selling options
Work with a Zillow partner agent
Leverage their expertise and Zillow's premium Showcase listings to get your home seen by more buyers.
Get startedList with your own agent
Get your home in front of millions of buyers by listing it on Zillow.
Learn how to do itSell it yourself
Take full control of how buyers see your home on Zillow by listing For Sale by Owner (FSBO).
List your homeWhat's special
Zillow last checked:
Listing updated:
Listed by:
Theresa St Dennis 810-241-0055,
Keller Williams First
Bought with:
Ronald Dukarski-French, 6501421754
National Realty Centers
Source: Realcomp II,MLS#: 20261049088
Facts & features
Interior
Bedrooms & bathrooms
- Bedrooms: 3
- Bathrooms: 2
- Full bathrooms: 2
Primary bedroom
- Level: Entry
- Area: 238
- Dimensions: 17 X 14
Bedroom
- Level: Entry
- Area: 210
- Dimensions: 15 X 14
Bedroom
- Level: Entry
- Area: 182
- Dimensions: 13 X 14
Other
- Level: Entry
- Area: 121
- Dimensions: 11 X 11
Other
- Level: Entry
- Area: 49
- Dimensions: 7 X 7
Dining room
- Level: Entry
- Area: 180
- Dimensions: 15 X 12
Kitchen
- Level: Entry
- Area: 150
- Dimensions: 15 X 10
Laundry
- Level: Entry
- Area: 126
- Dimensions: 14 X 9
Library
- Level: Entry
- Area: 221
- Dimensions: 17 X 13
Living room
- Level: Entry
- Area: 340
- Dimensions: 20 X 17
Mud room
- Level: Entry
- Area: 182
- Dimensions: 13 X 14
Heating
- Baseboard, Forced Air, Natural Gas
Cooling
- Ceiling Fans, Central Air
Appliances
- Included: Dishwasher, Disposal, Dryer, Free Standing Gas Oven, Free Standing Refrigerator, Microwave, Washer
- Laundry: Gas Dryer Hookup, Laundry Room
Features
- Has basement: No
- Has fireplace: Yes
- Fireplace features: Family Room, Kitchen, Library, Wood Burning
Interior area
- Total interior livable area: 2,254 sqft
- Finished area above ground: 2,254
Property
Parking
- Total spaces: 5.5
- Parking features: Two Car Garage, Threeand Half Car Garage, Attached, Detached, Direct Access, Garage Door Opener, Oversized, Workshop In Garage
- Attached garage spaces: 5.5
Accessibility
- Accessibility features: Accessible Doors, Central Living Area, Other Accessibility Features
Features
- Levels: One
- Stories: 1
- Entry location: GroundLevel
- Patio & porch: Covered, Deck, Patio
- Pool features: In Ground
Lot
- Size: 0.87 Acres
- Dimensions: 148 x 257
Details
- Additional structures: Gazebo, Other, Second Garage
- Parcel number: 5912526012
- Special conditions: Short Sale No,Standard
Construction
Type & style
- Home type: SingleFamily
- Architectural style: Ranch
- Property subtype: Single Family Residence
Materials
- Stone
- Foundation: Slab
- Roof: Asphalt
Condition
- New construction: No
- Year built: 1953
Utilities & green energy
- Sewer: Public Sewer
- Water: Well
Community & HOA
Community
- Subdivision: KRA-NUR FARMS
HOA
- Has HOA: No
Location
- Region: Burton
Financial & listing details
- Price per square foot: $177/sqft
- Tax assessed value: $85,208
- Annual tax amount: $3,998
- Date on market: 6/30/2026
- Cumulative days on market: 12 days
- Listing agreement: Exclusive Right To Sell
- Listing terms: Cash,Conventional,FHA,Usda Loan,Va Loan
Price history
| Date | Event | Price |
|---|---|---|
| 7/21/2026 | Sold | $398,900$177/sqft |
Source:  Realcomp II #20261049088 Report a problem Realcomp II #20261049088 Report a problem | ||
| 7/15/2026 | Pending sale | $398,900$177/sqft |
Source: Realcomp II #20261049088 Report a problem | ||
| 6/30/2026 | Listed for sale | $398,900+127.9%$177/sqft |
Source: Realcomp II #20261049088 Report a problem | ||
| 4/4/2000 | Sold | $175,000$78/sqft |
Source:  MiRealSource #20260509 Report a problem MiRealSource #20260509 Report a problem | ||
Public tax history
| Year | Property taxes | Tax assessment |
|---|---|---|
| 2025 | $3,998 +10.1% | $143,400 -2% |
| 2024 | $3,632 | $146,400 -1.1% |
| 2023 | -- | $148,100 +6.2% |
| 2022 | -- | $139,400 +30.3% |
| 2021 | -- | $107,000 -1.7% |
| 2020 | -- | $108,800 +0.7% |
| 2019 | -- | $108,000 +20% |
| 2018 | $3,197 +7.1% | $90,000 |
| 2017 | $2,986 -2.5% | $90,000 +9.5% |
| 2016 | $3,062 | $82,200 |
| 2015 | $3,062 | -- |
| 2012 | -- | $62,800 -10% |
| 2011 | -- | $69,800 -7.2% |
| 2010 | -- | $75,200 -28.1% |
| 2008 | $629 | $104,600 -1.8% |
| 2006 | -- | $106,500 +5.8% |
| 2005 | -- | $100,700 +2.2% |
| 2004 | -- | $98,500 +2.3% |
| 2003 | -- | $96,300 +0.5% |
| 2002 | $1,836 +1% | $95,800 +2% |
| 2001 | $1,818 +25.4% | $93,900 |
| 2000 | $1,450 | $93,900 |
Find assessor info on the county website
Neighborhood: 48509
Nearby homes
- $278,5003 bd3 ba2.1k sqft1368 Kra Nur Dr, Burton, MI 48509Off Market
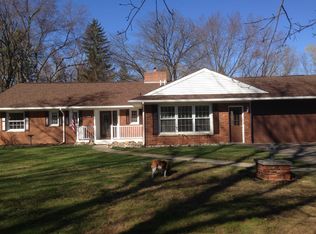
- $319,0004 bd3 ba2.4k sqft1342 Kra Nur Dr, Burton, MI 48509Off Market
- $299,3004 bd3 ba2.4k sqft1363 Kra Nur Dr, Burton, MI 48509Off Market
- $211,2003 bd2 ba1.4k sqft1330 Kra Nur Dr, Burton, MI 48509Off Market
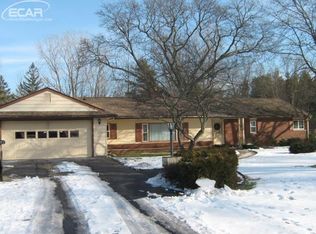
- $252,5003 bd2 ba1.4k sqft1307 Kra Nur Dr, Burton, MI 48509Off Market
- $283,000-- bd2 ba2.4k sqft1383 Kra Nur Dr, Burton, MI 48509Off Market
- $272,9003 bd2 ba2.1k sqft1400 Kra Nur Dr, Burton, MI 48509Off Market
- $300,400-- bd2 ba2.5k sqft1287 Kra Nur Dr, Burton, MI 48509Off Market
Nearby schools
GreatSchools rating
- 5/10Barhitte Elementary SchoolGrades: PK-5Distance: 1.7 mi
- 3/10Bentley Junior High SchoolGrades: 6-8Distance: 0.7 mi
- 5/10Bentley Senior High SchoolGrades: 9-12Distance: 0.8 mi
Get a cash offer in 3 minutes
Find out how much your home could sell for in as little as 3 minutes with a no-obligation cash offer.
Estimated market value
$399,100
Get a cash offer in 3 minutes
Find out how much your home could sell for in as little as 3 minutes with a no-obligation cash offer.
Estimated market value
$399,100
- Michigan
- Genesee County
- Burton
- 48509
- 1360 Kra Nur Dr
Nearby cities
Nearby zip codes
Other Burton Topics
