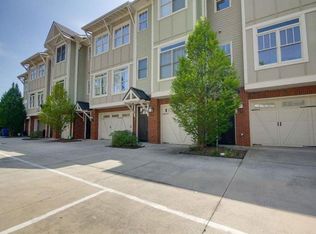
Meet 1360 La France St NE, Unit 104—a stunning, light-filled townhome with a perfect balance modern updates and the comforts of home. Tucked into the heart of Edgewood, one of Atlanta’s most vibrant and connected neighborhoods, this 4-bedroom, 3.5-bathroom residence offers an expansive layout designed for both entertaining and quiet retreats. The heart of the home is the main level, where an open-concept floor plan creates a seamless flow between the living and dining areas. You’ll immediately notice the incredible natural light pouring in through oversized windows, highlighting the crisp architectural lines and airy feel of the space. Whether you're hosting a dinner party or enjoying a slow morning, this level feels bright, inviting, and incredibly spacious. Something you don’t normally see – a bonus office space or nook sits on the main level as well. Doors leading to balcony off the kitchen allow for fresh air or a nice place to sit for coffee. The primary bedroom with ensuite bath and two other bedrooms are upstairs. The lower level has the two-car garage, which leads directly into a secluded fourth bedroom complete with its own full bath. This space is a true bonus—perfect for a home office, a private guest suite, or a media room—and it opens directly onto a charming walkout yard area, offering a rare touch of outdoor space in a townhome setting. Beyond the front door, the best of the city is quite literally steps away. This location is a walker’s dream; you’re just a short stroll from the Edgewood-Candler Park MARTA station for easy commuting, and minutes from the sprawling green space of Candler Park. Grab your groceries or a bite to eat at the Edgewood Shopping Center, or explore the local favorites like Bona Fide Deluxe, El Tesoro, Seans Candler Park, and many more.
Closed
Street View
$499,000
1360 La France St NE Unit 104, Atlanta, GA 30307
4beds
2,248sqft
Townhouse, Residential
Built in 2007
1,742 Square Feet Lot
$499,400 Zestimate®
$222/sqft
$4,399 Estimated rent
Home value
$499,400
$469,000 - $529,000
$4,399/mo
Zestimate® history
Owner options
List your home for rent
$4,399/mo
Rent Zestimate®
Find your next renter with Zillow Rental Manager. Plus, with online applications, you can quickly screen prospective tenants – for free.
$4,399/mo
Rent Zestimate®
Refinance and save
$3,319/mo
Est. payment
Refinancing to a lower rate could help reduce your monthly payments and save thousands over the life of the loan.
$3,319/mo
Est. payment
Explore your selling options
Work with a Zillow partner agent
Leverage their expertise and Zillow's premium Showcase listings to get your home seen by more buyers.
Get startedList with your own agent
Get your home in front of millions of buyers by listing it on Zillow.
Learn how to do itSell it yourself
Take full control of how buyers see your home on Zillow by listing For Sale by Owner (FSBO).
List your homeWhat's special
Zillow last checked:
Listing updated:
Listed by:
David Johnson,
Compass 404-668-6621
Bought with:
Caroline Millar, 420760
Bolst, Inc.
Source: FMLS GA,MLS#: 7777626
Facts & features
Interior
Bedrooms & bathrooms
- Bedrooms: 4
- Bathrooms: 4
- Full bathrooms: 3
- 1/2 bathrooms: 1
Rooms
- Room types: Basement, Bonus Room
Primary bedroom
- Features: Roommate Floor Plan
- Level: Roommate Floor Plan
Bedroom
- Features: Roommate Floor Plan
Primary bathroom
- Features: Double Vanity, Tub/Shower Combo
Dining room
- Features: Great Room, Open Concept
Kitchen
- Features: Breakfast Bar, Cabinets White, Kitchen Island, Stone Counters, View to Family Room
Heating
- Central
Cooling
- Ceiling Fan(s), Central Air
Appliances
- Included: Dishwasher, Dryer, Gas Oven, Gas Range, Microwave, Refrigerator, Washer
- Laundry: In Hall, Upper Level
Features
- Double Vanity, High Ceilings 9 ft Main, High Speed Internet, Tray Ceiling(s), Walk-In Closet(s)
- Flooring: Hardwood, Tile
- Windows: Double Pane Windows, Insulated Windows
- Basement: Daylight,Driveway Access,Finished,Interior Entry,Walk-Out Access
- Number of fireplaces: 1
- Fireplace features: Factory Built, Family Room, Gas Log, Gas Starter, Insert
- Common walls with other units/homes: 2+ Common Walls
Interior area
- Total structure area: 2,248
- Total interior livable area: 2,248 sqft
Property
Parking
- Total spaces: 2
- Parking features: Covered, Drive Under Main Level, Garage, Garage Door Opener, Garage Faces Front
- Attached garage spaces: 2
Accessibility
- Accessibility features: None
Features
- Levels: Three Or More
- Patio & porch: Rear Porch
- Exterior features: None, No Dock
- Pool features: None
- Spa features: None
- Fencing: Back Yard,Wood
- Has view: Yes
- View description: City, Neighborhood, Trees/Woods
- Waterfront features: None
- Body of water: None
Lot
- Size: 1,742 Square Feet
- Features: Back Yard
Details
- Additional structures: None
- Parcel number: 15 209 01 157
- Other equipment: None
- Horse amenities: None
Construction
Type & style
- Home type: Townhouse
- Architectural style: Townhouse,Traditional
- Property subtype: Townhouse, Residential
- Attached to another structure: Yes
Materials
- Fiber Cement, Stone
- Foundation: Slab
- Roof: Composition
Condition
- Resale
- New construction: No
- Year built: 2007
Utilities & green energy
- Electric: None
- Sewer: Public Sewer
- Water: Public
- Utilities for property: Cable Available, Electricity Available, Natural Gas Available, Phone Available, Sewer Available, Water Available
Green energy
- Energy efficient items: None
- Energy generation: None
Community & HOA
Community
- Features: None
- Security: Carbon Monoxide Detector(s), Security System Owned, Smoke Detector(s)
- Subdivision: Edgewood
HOA
- Has HOA: Yes
- HOA fee: $200 monthly
Location
- Region: Atlanta
Financial & listing details
- Price per square foot: $222/sqft
- Annual tax amount: $2,752
- Date on market: 5/29/2026
- Cumulative days on market: 4 days
- Ownership: Fee Simple
- Electric utility on property: Yes
- Road surface type: Concrete
Price history
| Date | Event | Price |
|---|---|---|
| 7/2/2026 | Sold | $499,000$222/sqft |
Source:  FMLS GA #7777626 Report a problem FMLS GA #7777626 Report a problem | ||
| 6/10/2026 | Pending sale | $499,000$222/sqft |
Source: FMLS GA #7777626 Report a problem | ||
| 5/29/2026 | Listed for sale | $499,000+51.2%$222/sqft |
Source: FMLS GA #7777626 Report a problem | ||
| 6/30/2021 | Listing removed | -- |
Source: Zillow Rental Network Premium Report a problem | ||
| 6/25/2021 | Listed for rent | $2,995+10.9%$1/sqft |
Source: Zillow Rental Network Premium Report a problem | ||
| 1/11/2021 | Listing removed | -- |
Source: Owner Report a problem | ||
| 7/3/2018 | Listing removed | $2,700$1/sqft |
Source: Owner Report a problem | ||
| 6/26/2018 | Listed for rent | $2,700$1/sqft |
Source: Owner Report a problem | ||
| 5/8/2015 | Sold | $330,000$147/sqft |
Source:  FMLS GA #5522594 Report a problem FMLS GA #5522594 Report a problem | ||
Public tax history
Tax history is unavailable.
Neighborhood: Edgewood
Nearby homes
- $527,5003 bd3 ba1.8k sqft1360 La France St, Atlanta, GA 30307Off Market
- $567,9004 bd3 ba2.7k sqft1360 La France St #106, Atlanta, GA 30307Off Market
- $576,6004 bd4 ba2.7k sqft1360 La France St #104, Atlanta, GA 30307Off Market
- $529,1003 bd4 ba1.8k sqft1360 La France St #102, Atlanta, GA 30307Off Market
- $570,1004 bd4 ba2.2k sqft1360 La France St #107, Atlanta, GA 30307Off Market
- $505,7003 bd4 ba1.8k sqft1360 La France St #105, Atlanta, GA 30307Off Market
- $473,2003 bd4 ba1.4k sqft1360 La France St #103, Atlanta, GA 30307Off Market
- $--4 bd4 ba2.2k sqft1360 La France St NE UNIT 107, Atlanta, GA 30307Off Market
Nearby schools
GreatSchools rating
- 5/10Toomer Elementary SchoolGrades: PK-5Distance: 1 mi
- 5/10King Middle SchoolGrades: 6-8Distance: 2.6 mi
- 6/10Maynard H. Jackson- Jr. High SchoolGrades: 9-12Distance: 1.8 mi
Schools provided by the listing agent
- Elementary: Fred A. Toomer
- Middle: Martin L. King Jr.
- High: Maynard Jackson
Source: FMLS GA. This data may not be complete. We recommend contacting the local school district to confirm school assignments for this home.
Get a cash offer in 3 minutes
Find out how much your home could sell for in as little as 3 minutes with a no-obligation cash offer.
Estimated market value
$499,400
Get a cash offer in 3 minutes
Find out how much your home could sell for in as little as 3 minutes with a no-obligation cash offer.
Estimated market value
$499,400
- Georgia
- Dekalb County
- Atlanta
- 30307
- Edgewood
- 1360 La France St NE Unit 104
Nearby cities
Nearby neighborhoods
Nearby zip codes
Other Atlanta Topics
