Skip main navigation
For sale
  • $995,000

    1360 Lehigh St, Boulder, CO 80305

    3beds
    1,426sqft
    : 
    Loading
    Get pre-qualified
    Single Family Residence
    Built in 1968
    7,107 Square Feet Lot
    $-- Zestimate®
    $698/sqft
    $-- HOA

    What's special

    Iconic viewsLarge yard space
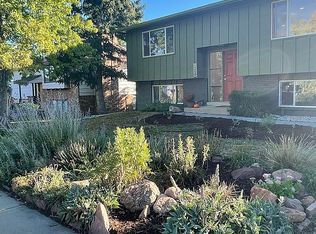
    Discover the extraordinary potential of this gem, nestled in South Boulders most sought-after neighborhood. This is more than a house, it's your opportunity to create something truly special.Your blank canvas awaits, with beautifully refinished hardwood floors on the main and upper level and fresh paint in and out. The roof was replaced in 2025 and the heating and water boiler were recently replaced as well. This property offers an incredible foundation for your personal vision. The back yard is open, softly sloped and fenced in. Great for your furry friends to run around in. Mature trees line the boarder for additional privacy. This is a large yard space, so plenty of room for expansion off the back end of the home, if you so desire. Iconic views abound in this five star neighborhood, which features top schools all just minutes away, and world class hiking and climbing, all right outside your front doorstep! Popular hikes include, South Boulder Peak Trail, Shanahan Ridge, Shadow Canyon, Bear Peak and loads more! You really could spend a lifetime exploring this area and still not experience all it has to offer. So get started now!
    39 days
    |
    801
    |
    32
    |

    Zillow last checked:

    Listing updated:

    Listed by:

    Rich Bland 303-819-6549,

    RE/MAX of Boulder, Inc

    Source: IRES as distributed by MLS GRID,MLS#: 1060471MLS Logo

    Loading...

      Facts & features

      Interior

      Bedrooms & bathrooms
      • Bedrooms: 3
      • Bathrooms: 2
      • Full bathrooms: 2
      Primary bedroom
      • Description: Hardwood
      • Features: Full Primary Bath
      • Level: Upper
      • Area: 165 Square Feet
      • Dimensions: 11 x 15
      Kitchen
      • Description: Hardwood
      • Level: Main
      • Area: 135 Square Feet
      • Dimensions: 9 x 15
      Heating
      • Forced Air
      Cooling
      • Central Air
      Appliances
      • Included: Electric Range, Dishwasher, Refrigerator, Washer, Dryer
      • Laundry: Washer/Dryer Hookup
      Features
      • Eat-in Kitchen
      • Flooring: Wood
      • Basement: Partial
      • Number of fireplaces: 1
      • Fireplace features: One
      Interior area
      • Total structure area: 1,150
      • Total interior livable area: 1,426 sqft
      • Finished area above ground: 1,150

      Property

      Parking
      • Total spaces: 1
      • Parking features: Attached
      • Attached garage spaces: 1
      • Details: Attached
      Accessibility
      • Accessibility features: Near Bus
      Features
      • Levels: Tri-Level
      • Exterior features: Sprinkler System
      • Fencing: Fenced,Wood
      • Has view: Yes
      • View description: Hills
      Lot
      • Size: 7,107 Square Feet
      • Features: Deciduous Trees, Paved, Sidewalks
      Details
      • Additional structures: Storage
      • Parcel number: R0010631
      • Zoning: MF
      • Special conditions: Private Owner

      Construction

      Type & style
      • Home type: SingleFamily
      • Property subtype: Single Family Residence
      Materials
      • Frame, Brick
      • Roof: Composition
      Condition
      • New construction: No
      • Year built: 1968

      Utilities & green energy

      • Electric: Excel
      • Gas: Excel
      • Water: City
      • Utilities for property: Electricity Available, Cable Available, High Speed Avail

      Community & HOA

      Community
      • Subdivision: Table Mesa 2
      HOA
      • Has HOA: No
      Location
      • Region: Boulder

      Financial & listing details

      • Price per square foot: $698/sqft
      • Tax assessed value: $874,000
      • Annual tax amount: $4,613
      • Date on market: 5/29/2026
      • Listing terms: Cash,Conventional
      • Exclusions: Sellers Personal Possessions and All Staging Items.
      • Electric utility on property: Yes
      • Road surface type: Asphalt

        Estimated market value

        Not available

        Estimated sales range

        Not available

        Not available

        Price history

        DateEventPrice
        6/23/2026Listed for sale$995,000$698/sqft
        Source: REcolorado as distributed by MLS GRID #IR1060471 Report a problem
        6/16/2026Pending sale$995,000$698/sqft
        Source: REcolorado as distributed by MLS GRID #IR1060471 Report a problem
        5/29/2026Listed for sale$995,000$698/sqft
        Source: REcolorado as distributed by MLS GRID #IR1060471 Report a problem

        Public tax history

        YearProperty taxesTax assessment
        2025$4,538 +1.8%$54,626 -11.9%
        2024$4,459 +13.2%$62,022 -1%
        2023$3,938 +4.9%$62,623 +26.9%
        2022$3,755 +13.1%$49,359 -2.8%
        2021$3,322 $50,780 +12.1%
        2020$3,322 +3.5%$45,310
        2019$3,209 $45,310 +2.5%
        2018$3,209 $44,208 -9.5%
        2017$3,209 +24.5%$48,874 +29.5%
        2016$2,577 +5.6%$37,731 +16.4%
        2015$2,440 +18.7%$32,405
        2014$2,055 +3.1%$32,405
        2013$1,994 -24.4%$32,405 +2%
        2012$2,637 -5.7%$31,761
        2011$2,796 +7.1%--
        2010$2,610 +50.6%$34,590
        2009$1,734 +3.5%$34,590 -4.6%
        2008$1,674 +2.4%$36,240
        2007$1,635 -23.5%$36,240 +4.4%
        2006$2,137 +7.1%$34,720
        2005$1,995 +0.7%$34,720 +6.3%
        2004$1,981 +65.5%$32,660
        2003$1,197 -28.1%$32,660 +24.2%
        2002$1,663 $26,300 -90.8%
        2001-- $287,400

        Find assessor info on the county website

        Monthly payment

        Est. payment

        Payment breakdown

        Explore the cost of this home by adjusting the details. Changes won't be saved.
        All calculations are estimates and provided by Zillow, Inc. for informational purposes only. Actual amounts may vary.
        HOA fees may include property taxes on listings classified as Co-Ops. Contact the listing agent and/or owner for fee details.
        Mortgage interest rates are dependent on a number of factors, including credit score, down payment, and repayment length. Interest rate data provided by Zillow Group Marketplace, Inc. as of 1/1/1970 from various mortgage lenders with which we have lead or other similar arrangements; the Estimated Payment is an average of those rates.
        See how much you could borrow to make a competitive offer.

        Climate risks

        Neighborhood: Table Mesa South

        Getting around

        26 / 100
        Car-Dependent
        42 / 100
        Some Transit
        73 / 100
        Very Bikeable

        Nearby schools

        GreatSchools rating
        Schools provided by the listing agent
        • Elementary: Bear Creek
        • Middle: Southern Hills
        • High: Fairview

        Source: IRES as distributed by MLS GRID. This data may not be complete. We recommend contacting the local school district to confirm school assignments for this home.

        A local agent can set up tours, give advice and negotiate with sellers.

        Browse local experts

        Similar homes

        Skip to the end of the carouselSkip to the beginning of the carousel