Skip main navigation
For sale
  • Listed by: PINNACLE REAL ESTATE GROUP • Johnny Wong • Contact: 626-625-2990
    $4,500,000

    1360 Lorain Rd, San Marino, CA 91108

    4beds
    3,342sqft
    : 
    $29,958/mo
    Get pre-qualified
    Single Family Residence
    Built in 2021
    10,111 Square Feet Lot
    $4,481,500 Zestimate®
    $1,346/sqft
    $-- HOA

    What's special

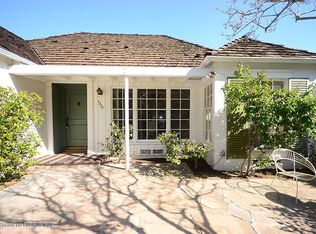
    Experience prestigious San Marino living in this stunning 2021-built estate, offering approximately 3,342 square feet of thoughtfully designed living space. Ideally situated in one of the city’s most coveted neighborhoods—just a short stroll from award-winning schools and iconic Lacy Park—this exceptional residence seamlessly blends timeless elegance with contemporary luxury. The home features four bedrooms and five bathrooms within a bright, open-concept floor plan, including a convenient downstairs bedroom and full bathroom. A spacious family room with custom ceiling details flows effortlessly into the dining area and gourmet chef’s kitchen, complete with European-style cabinetry, marble countertops, professional-grade Viking appliances, and a separate wok kitchen designed for high-heat cooking. Elegant interiors are enhanced by wide-plank dark brown flooring, designer hardware, and refined finishes throughout. The luxurious primary suite features a walk-in closet, custom-designed wardrobe, and spa-inspired bathroom with a freestanding soaking tub. Designed for modern comfort and efficiency, the residence is equipped with high-efficiency HVAC systems, tankless water heaters, upgraded electrical systems, copper plumbing, and energy-efficient windows and doors. An automatic gated entrance opens to a custom brick-paved driveway and two-car garage. The beautifully landscaped backyard offers a sparkling pool and spa, complemented by a lush lawn ideal for relaxation and entertaining. Additional space behind the garage presents potential for an ADU—perfect for a private guest suite, professional home office, or fitness studio. A rare turnkey masterpiece thoughtfully designed for the most discerning buyer.
    26 days
    |
    1,572
    |
    105
    |

    Likely to sell faster than

    Zillow last checked:

    Listing updated:

    Listed by:

    Johnny Wong DRE #01244457 626-625-2990,

    PINNACLE REAL ESTATE GROUP,

    Paul Siu DRE #01221460,

    PINNACLE REAL ESTATE GROUP

    Source: CRMLS,MLS#: CV26158606MLS LogoOriginating MLS: California Regional MLS

      Facts & features

      Interior

      Bedrooms & bathrooms
      • Bedrooms: 4
      • Bathrooms: 5
      • Full bathrooms: 5
      • Main level bathrooms: 1
      • Main level bedrooms: 1
      Rooms
      • Room types: Bedroom, Basement, Entry/Foyer, Family Room, Kitchen, Laundry, Library, Living Room, Primary Bathroom, Primary Bedroom, Office, Other
      Bedroom
      • Features: Bedroom on Main Level
      Bathroom
      • Features: Dual Sinks
      Kitchen
      • Features: Kitchen Island
      Other
      • Features: Walk-In Closet(s)
      Heating
      • Central
      Cooling
      • Central Air, Gas
      Appliances
      • Included: 6 Burner Stove, Built-In Range, Disposal, Dryer, Washer
      • Laundry: Inside, Upper Level
      Features
      • Eat-in Kitchen, Recessed Lighting, Bedroom on Main Level, Primary Suite, Walk-In Closet(s)
      • Has basement: Yes
      • Has fireplace: Yes
      • Fireplace features: Living Room
      • Common walls with other units/homes: 2+ Common Walls
      Interior area
      • Total interior livable area: 3,342 sqft
      Video & virtual tour

      Property

      Parking
      • Total spaces: 2
      • Parking features: Garage
      • Garage spaces: 2
      Features
      • Levels: Two
      • Stories: 2
      • Entry location: Entrance
      • Patio & porch: Rear Porch, Open, Patio
      • Has private pool: Yes
      • Pool features: In Ground, Private
      • Has spa: Yes
      • Spa features: In Ground
      • Has view: Yes
      • View description: None
      Lot
      • Size: 10,111 Square Feet
      • Features: Street Level
      Details
      • Parcel number: 5335018006
      • Special conditions: Standard

      Construction

      Type & style
      • Home type: SingleFamily
      • Architectural style: Contemporary,Colonial
      • Property subtype: Single Family Residence
      • Attached to another structure: Yes
      Condition
      • New construction: No
      • Year built: 2021

      Utilities & green energy

      • Sewer: Public Sewer
      • Water: Public

      Community & HOA

      Community
      • Features: Street Lights, Sidewalks
      Location
      • Region: San Marino

      Financial & listing details

      • Price per square foot: $1,346/sqft
      • Tax assessed value: $3,953,519
      • Annual tax amount: $45,650
      • Date on market: 7/20/2026
      • Cumulative days on market: 26 days
      • Listing terms: Cash to Existing Loan

        Estimated market value

        $4,481,500

        $4.26M - $4.71M

        $6,968/mo

        Price history

        DateEventPrice
        7/21/2026Listed for sale$4,500,000+18.4%$1,346/sqft
        Source: CRMLS #CV26158606 Report a problem
        4/13/2023Sold$3,800,000+137.8%$1,137/sqft
        Source: Public Record Report a problem
        8/28/2018Sold$1,598,000$478/sqft
        Source: Pasadena Foothills MLS #818003622 Report a problem
        8/11/2018Pending sale$1,598,000$478/sqft
        Source: Coldwell Banker Residential Brokerage - San Marino #818003622 Report a problem
        8/9/2018Price change$1,598,000-5.9%$478/sqft
        Source: Coldwell Banker Residential Brokerage - San Marino #818003622 Report a problem
        7/23/2018Listed for sale$1,698,000$508/sqft
        Source: Coldwell Banker Residential Brokerage #818003622 Report a problem

        Public tax history

        YearProperty taxesTax assessment
        2025$45,650 +1.1%$3,953,519 +2%
        2024$45,133 +77%$3,876,000 +84.6%
        2023$25,501 +3.2%$2,099,171 +2%
        2022$24,711 +22.6%$2,058,012 +25%
        2021$20,152 +1.5%$1,646,846 +1%
        2020$19,864 $1,629,960 +2%
        2019$19,864 +782.8%$1,598,000 +1201%
        2018$2,250 $122,829 +2%
        2017$2,250 +2%$120,422 +2%
        2016$2,205 +3.9%$118,062 +1.5%
        2015$2,123 +2.9%$116,290 +2%
        2014$2,063 $114,013 +2.5%
        2012-- $111,275 +2%
        2011-- $109,094 +0.8%
        2010-- $108,279 -0.2%
        2009-- $108,537 +2%
        2008-- $106,410 +2%
        2007-- $104,325 +2%
        2006-- $102,280
        2005-- $102,280 +4%
        2004-- $98,311 +1.9%
        2003-- $96,510 +2%
        2002-- $94,618 +4%
        2000-- $90,946
        Find assessor info on the county website

        Monthly payment

        Est. payment

        Payment breakdown

        Explore the cost of this home by adjusting the details. Changes won't be saved.
        All calculations are estimates and provided by Zillow, Inc. for informational purposes only. Actual amounts may vary.
        HOA fees may include property taxes on listings classified as Co-Ops. Contact the listing agent and/or owner for fee details.
        See how much you could borrow to make a competitive offer.

        Climate risks

        Neighborhood: Lower Huntington

        Getting around

        30 / 100
        Car-Dependent
        36 / 100
        Somewhat Bikeable

        Nearby schools

        GreatSchools rating

        A local agent can set up tours, give advice and negotiate with sellers.

        Browse local experts

        Similar homes

            • Local buyer's agents are ready to help