Skip main navigation
Off market
  • $365,900

    1360 Lowell Dr, Idaho Falls, ID 83402

    4beds
    1,808sqft
    SingleFamily
    Built in 1990
    8,276 Square Feet Lot
    $365,900 Zestimate®
    $202/sqft
    $2,342 Estimated rent

    Home value

    $365,900

    $348,000 - $384,000

    $2,342/mo

    Zestimate® history
    Loading
    Loading...

    Owner options

    List your home for rent

    $2,342/mo

    Rent Zestimate®

    Find your next renter with Zillow Rental Manager. Plus, with online applications, you can quickly screen prospective tenants – for free.

    Learn more

    $2,342/mo

    Rent Zestimate®

    Refinance and save

    $2,110/mo

    Est. payment

    Refinancing to a lower rate could help reduce your monthly payments and save thousands over the life of the loan.

    See today's rates

    $2,110/mo

    Est. payment

    Explore your selling options

    Work with a Zillow partner agent

    Leverage their expertise and Zillow's premium Showcase listings to get your home seen by more buyers.

    Get started

    List with your own agent

    Get your home in front of millions of buyers by listing it on Zillow.

    Learn how to do it

    Sell it yourself

    Take full control of how buyers see your home on Zillow by listing For Sale by Owner (FSBO).

    List your home

    What's special

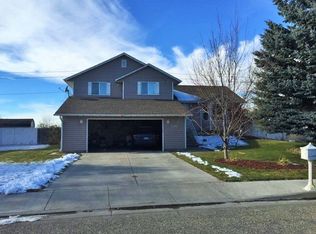
    Welcome to the QUIET westside of Idaho Falls/Mill Run Subdivision, a neighborhood full of laughter & love. Main floor living area has new carpet/paint, as well as, fireplace that efficiently heats the main floor & upstairs during the cold winters. Eat-in kitchen has new countertops, backsplash & flooring. Laundry room and separate powder room round off the main floor. The gorgeous mature landscaped backyard is accessed off the kitchen, making it a fabulous home for outdoor entertaining. The fully fenced backyard backs up to a cultivated farmer's field for quiet living w/a sunset view. Upstairs are two bedrooms w/full bath & a master bedroom w/master bath. Linen closets in the upstairs hall help w/storage. Downstairs is a family room, mechanical room and a bedroom w/bathroom. Day light windows make this basement an easy place to spend time - as well as, a place to hang out/stay cool in the warm summer days. Direct access to double car garage off of kitchen. Low maintenance exterior is brick and siding. Roof less than 10 years old. Elementary school w/in walking distance. Short distance to west side/downtown shopping/restaurant and entertainment and easy access to INL bus-stop. This move-in ready home in a coveted family-friendly west side neighborhood is definitely a must see.

    This property is not currently displayed as for sale or rent on Zillow. This may be different from what's on other websites or public sources.
    Facts & features

    Interior

    Bedrooms & bathrooms
    • Bedrooms: 4
    • Bathrooms: 4
    • Full bathrooms: 2
    • 1/2 bathrooms: 2
    Heating
    • Wall
    Cooling
    • None
    Appliances
    • Laundry: Main Level
    Features
    • Ceiling Fan(s), Walk-in Closet(s), Garage Door Opener(s), Hardwood Floors, Laminate Floors, New Paint-Partial, New Floor Coverings-Partial
    • Basement: Finished
    • Has fireplace: Yes
    Interior area
    • Total interior livable area: 1,808 sqft

    Property

    Parking
    • Parking features: Garage - Attached
    Features
    • Exterior features: Other
    Lot
    • Size: 8,276 Square Feet
    Details
    • Parcel number: RPA1613007014O

    Construction

    Type & style
    • Home type: SingleFamily
    • Architectural style: Modern
    Materials
    • Wood
    • Foundation: Concrete
    • Roof: Composition
    Condition
    • Year built: 1990

    Utilities & green energy

    • Sewer: City Sewer

    Community & HOA

    Location
    • Region: Idaho Falls

    Financial & listing details

    • Price per square foot: $202/sqft
    • Tax assessed value: $345,296
    • Annual tax amount: $1,643

    Price history

    DateEventPrice
    8/15/2017Sold--
    Source: Agent Provided Report a problem
    6/14/2017Listed for sale$175,000$97/sqft
    Source: Realty Quest #2108355 Report a problem

    Public tax history

    YearProperty taxesTax assessment
    2025$1,643 +4%$345,296 +10.2%
    2024$1,580 -23.2%$313,375 -9.1%
    2023$2,059 +21.2%$344,605 +14.2%
    2022$1,699 +9.7%$301,676 +35.9%
    2021$1,548 -10.1%$221,939 +5.9%
    2020$1,723 +11.3%$209,479 +13.2%
    2019$1,548 -10.1%$184,979 -3.3%
    2018$1,723 +22.5%$191,269 +21.9%
    2017$1,406 +1129.7%$156,908 +5.2%
    2016$114 $149,160 +8%
    2015$114 -8.5%$138,095
    2014$125 $138,095 +12.6%
    2013-- $122,654 -7.5%
    2012-- $132,544 +11.7%
    2011$174 -49.5%$118,624 -4.6%
    2010$345 -72%$124,402 -12.6%
    2009$1,232 $142,414
    2007-- --
    2005$1,485 +6%--
    2004$1,402 +1.6%--
    2003$1,380 +0.2%--
    2002$1,377 -1.3%--
    2000$1,395 --
    Find assessor info on the county website

    Neighborhood: 83402

    Nearby schools

    GreatSchools rating
    Schools provided by the listing agent
    • Elementary: WESTSIDE 91EL
    • Middle: EAGLE ROCK 91JH
    • High: SKYLINE 91HS

    Source: The MLS. This data may not be complete. We recommend contacting the local school district to confirm school assignments for this home.

    Get pre-qualified for a loan
    At Zillow Home Loans, we can pre-qualify you in as little as 5 minutes with no impact to your credit score.

    An equal housing lender. NMLS #10287.

    Sell for more on Zillow
    Get a Zillow Showcase℠ listing at no additional cost and you could sell for .
    $365,900
    2% more
    +$7,318
    With Zillow Showcase(estimated)
    $373,218
