Welcome home to this charming Baldwin property, conveniently located right next to the schools! Full of character and timeless appeal, this well-maintained home features beautiful original hardwood floors that greet you as you step through the front door. The spacious main level offers a bright living room, dining room, kitchen, a bedroom with a convenient half bath, and main-floor laundry. Upstairs, you'll find two additional bedrooms and a full bathroom, providing plenty of space for family or guests. Major updates include a new roof installed last year and siding that is only three years old, giving you added peace of mind. Step outside to enjoy the patio, mature backyard, and a deep one-car detached garage with extra storage space. This home combines classic charm, modern updates, and an unbeatable location close to schools, making it a wonderful place to call home.
Active with contingency
Price cut: $20K (8/31)
$279,900
1360 Maple St, Baldwin, WI 54002
3beds
1,218sqft
Single Family
Built in 1937
8,276 Square Feet Lot
$276,100 Zestimate®
$230/sqft
$-- HOA
What's special
- 60 days
- 731
- 48
Zillow last checked:
Listing updated:
Listed by:
James R Moe 715-781-0387,
WESTconsin Realty LLC,
Jeremy J. Moe 651-491-0245
Source: NorthstarMLS as distributed by MLS GRID,MLS#: 7118796
Facts & features
Interior
Bedrooms & bathrooms
- Bedrooms: 3
- Bathrooms: 2
- Full bathrooms: 1
- 1/2 bathrooms: 1
Bedroom
- Level: Main
- Area: 104 Square Feet
- Dimensions: 13x8
Bedroom 2
- Level: Upper
- Area: 110 Square Feet
- Dimensions: 10x11
Bedroom 3
- Level: Upper
- Area: 80 Square Feet
- Dimensions: 10x8
Dining room
- Level: Main
- Area: 110 Square Feet
- Dimensions: 10x11
Kitchen
- Level: Main
- Area: 140 Square Feet
- Dimensions: 14x10
Living room
- Level: Main
- Area: 209 Square Feet
- Dimensions: 19x11
Heating
- Forced Air, Wood Stove
Cooling
- None
Appliances
- Included: Dryer, Microwave, Range, Refrigerator, Washer
- Laundry: Main Level
Features
- Basement: Unfinished
- Has fireplace: No
Interior area
- Total structure area: 1,218
- Total interior livable area: 1,218 sqft
- Finished area above ground: 1,218
- Finished area below ground: 0
Property
Parking
- Total spaces: 1
- Parking features: Detached Garage
- Garage spaces: 1
Accessibility
- Accessibility features: None
Features
- Levels: One and One Half
- Stories: 1.5
- Patio & porch: Patio
Lot
- Size: 8,276 Square Feet
- Dimensions: .19
Details
- Foundation area: 780
- Parcel number: 106102370000
- Zoning description: Residential-Single Family
Construction
Type & style
- Home type: SingleFamily
- Property subtype: Single Family
Condition
- New construction: No
- Year built: 1937
Utilities & green energy
- Gas: Oil
- Sewer: City Sewer/Connected
- Water: City Water/Connected
Community & HOA
HOA
- Has HOA: No
Location
- Region: Baldwin
Financial & listing details
- Price per square foot: $230/sqft
- Tax assessed value: $152,200
- Annual tax amount: $1,979
- Date on market: 7/30/2026
Estimated market value
$276,100
$262,000 - $290,000
$1,772/mo
Price history
| Date | Event | Price |
|---|---|---|
| 8/31/2026 | Price change | $279,900-6.7%$230/sqft |
Source:  NorthstarMLS as distributed by MLS GRID #7118796 Report a problem NorthstarMLS as distributed by MLS GRID #7118796 Report a problem | ||
| 7/30/2026 | Listed for sale | $299,900$246/sqft |
Source: NorthstarMLS as distributed by MLS GRID #7118796 Report a problem | ||
Public tax history
| Year | Property taxes | Tax assessment |
|---|---|---|
| 2025 | $2,397 +4% | $107,900 |
| 2024 | $2,305 +6.5% | $107,900 |
| 2023 | $2,164 +39.5% | $107,900 |
| 2022 | $1,552 +2% | $107,900 |
| 2021 | $1,521 -2.6% | $107,900 +41.2% |
| 2020 | $1,561 -16.8% | $76,400 |
| 2019 | $1,876 +2% | $76,400 |
| 2018 | $1,840 +33.6% | $76,400 |
| 2017 | $1,377 -3.7% | $76,400 |
| 2016 | $1,430 -7.3% | $76,400 +10.1% |
| 2015 | $1,543 +11.1% | $69,400 |
| 2014 | $1,388 -1.9% | $69,400 |
| 2013 | $1,415 -1.2% | $69,400 |
| 2012 | $1,432 -1.4% | $69,400 |
| 2011 | $1,452 -14.2% | $69,400 -20.5% |
| 2010 | $1,693 -0.6% | $87,300 |
| 2009 | $1,703 -0.5% | $87,300 |
| 2008 | $1,711 -6.5% | $87,300 |
| 2007 | $1,830 -2.4% | $87,300 |
| 2006 | $1,874 -1.8% | $87,300 |
| 2005 | $1,908 | $87,300 |
| 2004 | -- | $87,300 |
| 2003 | $1,973 | $87,300 |
| 2002 | -- | $87,300 +86.5% |
| 2001 | -- | $46,800 |
| 2000 | -- | $46,800 |
Find assessor info on the county website
Monthly payment
Est. payment
Payment breakdown
Explore the cost of this home by adjusting the details. Changes won't be saved.Climate risks
Neighborhood: 54002
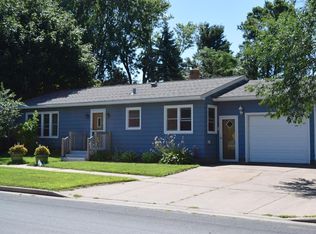
Similar homes
- $275,0003 bd1 ba1.2k sqft1880 Windmill Dr, Baldwin, WI 54002For Sale
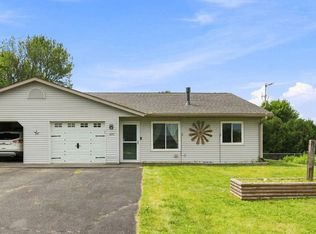
 MLS ID #7114755, Sally Fischer, EXP Realty, LLC. NorthstarMLS as distributed by MLS GRID
 - $345,0003 bd1 ba1.7k sqft1030 Lokhorst St, Baldwin, WI 54002For Sale
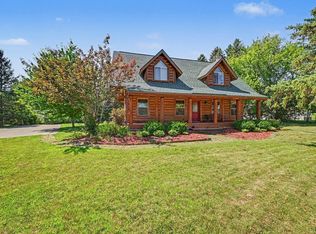 MLS ID #7105484, Scott A Rudd, RE/MAX Results Inc. NorthstarMLS as distributed by MLS GRID
 - $249,9002 bd2 ba1.1k sqft300 Cedar St Unit 12, Baldwin, WI 54002For Sale
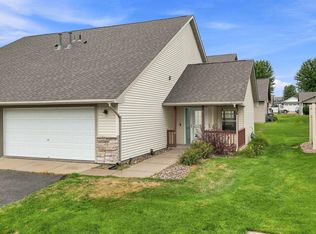 MLS ID #7121516, Charlie Singerhouse, Real Broker LLC. NorthstarMLS as distributed by MLS GRID
 - $349,9003 bd2 ba1.4k sqft243 Cedar St, Baldwin, WI 54002For Sale
 MLS ID #7130148, Melissa Wiegele, Coldwell Banker Realty. NorthstarMLS as distributed by MLS GRID
 - $400,0003 bd2 ba1.1k sqft1862 130th Ave, Baldwin, WI 54002For SaleMLS ID #7070963, Nicholas Huston, RE/MAX Professionals. NorthstarMLS as distributed by MLS GRID
- $269,9002 bd2 ba1.5k sqft535 Meadows Dr, Hammond, WI 54015For SaleMLS ID #7117364, Lexi Clercx, Real Broker, LLC. NorthstarMLS as distributed by MLS GRID
- $229,9002 bd1 ba969 sqft1741 Redhead Ave, Baldwin, WI 54002For SaleMLS ID #7116926, Steele Brothers, Edina Realty, Inc.. NorthstarMLS as distributed by MLS GRID
- $389,9002 bd2 ba1.1k sqft521 Summit Cir, Baldwin, WI 54002New ConstructionMLS ID #7047036, Melissa Wiegele, Coldwell Banker Realty. NorthstarMLS as distributed by MLS GRID
- $272,9003 bd2 ba1.6k sqft617 E Lincoln Rd, New Richmond, WI 54017For SaleMLS ID #7133349, Kevin J. Sutton, GRI, Keller Williams Premier Realty. NorthstarMLS as distributed by MLS GRID
- $310,0003 bd2 ba1.2k sqft1339 Oak St, River Falls, WI 54022For SaleMLS ID #7135016, Megan Moreau, Kris Lindahl Real Estate. NorthstarMLS as distributed by MLS GRID
- $275,0003 bd1 ba1.2k sqft619 Locust St, Hudson, WI 54016For SaleMLS ID #7111647, Jennifer Kling, A Hometown Realty. NorthstarMLS as distributed by MLS GRID
- $205,0002 bd1 ba980 sqft300 Cedar St Unit 15, Baldwin, WI 54002For SaleMLS ID #7019375, Vorwald Hill Real Estate Team, Edina Realty, Inc.. NorthstarMLS as distributed by MLS GRID
- $249,9002 bd2 ba1.4k sqft116 Pine St, Glenwood City, WI 54013For SaleMLS ID #7117295, Jennifer M Kuehl, Biltmore Realty, LLC. NorthstarMLS as distributed by MLS GRID
- $240,0003 bd2 ba1.1k sqftW1105 Whitetail Run, Spring Valley, WI 54767For SaleMLS ID #7122390, Jennifer Kling, A Hometown Realty. NorthstarMLS as distributed by MLS GRID
- $230,0003 bd1 ba1.2k sqftW3290 County Road G, Elmwood, WI 54740For SaleMLS ID #7136191, Tom Hartmann, Property Executives Realty. NorthstarMLS as distributed by MLS GRID
- $299,9003 bd1 ba1.2k sqft436 Kennedy St, River Falls, WI 54022For SaleMLS ID #7120246, Aaron Arf, Property Executives Realty. NorthstarMLS as distributed by MLS GRID
- $257,9002 bd2 ba1.2k sqft305 Wildwood Cir, Roberts, WI 54023For SaleMLS ID #7111827, Capecchi & Company, EXP Realty, LLC. NorthstarMLS as distributed by MLS GRID
