Welcome to your dream home in the vibrant and sought-after community of Lantana, where luxury living meets everyday comfort. This immaculate 4-bedroom stunner offers an exceptional blend of elegance, functionality, and thoughtful upgrades—truly the perfect place to call home. Step inside to gorgeous wood-look tile flooring that flows seamlessly through the main living areas, offering both style and low maintenance. Work from home with ease in the secluded office, complete with French doors for privacy. The heart of the home—the chef-inspired kitchen—boasts sleek quartz countertops, a new backsplash, stainless steel appliances, and ample space to cook, gather, and entertain. A formal dining room with an updated chandelier adds a touch of elegance for special occasions. Upstairs, discover three generously sized bedrooms, two full updated bathrooms, a charming nook ideal for reading or crafts, and an oversized game room ready for movie nights, a playroom, or a second office—whatever suits your lifestyle. The serene primary suite is a true retreat, featuring an ensuite with a frameless shower and a walk-in closet with custom built-ins. Even the utility room shines, enhanced by a stylish shiplap accent wall. Step outside to your private backyard paradise—complete with a sparkling pool, a large covered patio with a built-in grill, a mounted TV (included!) for year-round entertainment, and a turf yard for easy maintenance. Whether you’re hosting friends or enjoying a quiet evening under the stars, this outdoor space delivers. Additional highlights include 2025 water heaters (2), a 2024 pool pump, and a 2023 pool filter. Lantana offers award-winning amenities, including walking trails, community pools, pickleball and tennis courts, and top-rated schools. 1360 Meadows Avenue isn’t just a place, it’s a lifestyle. Don’t miss this rare opportunity to own a slice of heaven in one of North Texas’s premier communities. Schedule your private showing today!
Sold
Price Unknown
1360 Meadows Ave, Argyle, TX 76226
4beds
2,659sqft
Single Family Residence
Built in 2004
6,011 Square Feet Lot
$544,500 Zestimate®
$--/sqft
$3,702 Estimated rent
Home value
$544,500
$512,000 - $577,000
$3,702/mo
Zestimate® history
Owner options
List your home for rent
$3,702/mo
Rent Zestimate®
Find your next renter with Zillow Rental Manager. Plus, with online applications, you can quickly screen prospective tenants – for free.
$3,702/mo
Rent Zestimate®
Refinance and save
$121/mo
Est. payment
Refinancing to a lower rate could help reduce your monthly payments and save thousands over the life of the loan.
$121/mo
Est. payment
Explore your selling options
Work with a Zillow partner agent
Leverage their expertise and Zillow's premium Showcase listings to get your home seen by more buyers.
Get startedList with your own agent
Get your home in front of millions of buyers by listing it on Zillow.
Learn how to do itSell it yourself
Take full control of how buyers see your home on Zillow by listing For Sale by Owner (FSBO).
List your homeWhat's special
Sparkling poolTurf yardUpdated chandelierPrivate backyard paradiseNew backsplashFormal dining roomStainless steel appliances
Zillow last checked:
Listing updated:
Listed by:
Stephanie Seay 0546721,
Keller Williams Realty-FM 972-874-1905,
Tanya Auerbach 0676315 503-954-7134,
Keller Williams Realty-FM
Bought with:
Lisa Cowen
Monument Realty
Source: NTREIS,MLS#: 20950858
Facts & features
Interior
Bedrooms & bathrooms
- Bedrooms: 4
- Bathrooms: 4
- Full bathrooms: 3
- 1/2 bathrooms: 1
Primary bedroom
- Features: Dual Sinks, En Suite Bathroom, Garden Tub/Roman Tub, Jetted Tub, Separate Shower, Walk-In Closet(s)
- Level: First
- Dimensions: 14 x 13
Bedroom
- Features: Walk-In Closet(s)
- Level: Second
- Dimensions: 12 x 10
Bedroom
- Features: Walk-In Closet(s)
- Level: Second
- Dimensions: 13 x 11
Bedroom
- Features: Walk-In Closet(s)
- Level: Second
- Dimensions: 11 x 10
Breakfast room nook
- Level: First
- Dimensions: 9 x 9
Dining room
- Level: First
- Dimensions: 10 x 10
Game room
- Level: Second
- Dimensions: 18 x 16
Kitchen
- Features: Breakfast Bar, Built-in Features, Eat-in Kitchen, Kitchen Island, Pantry, Stone Counters
- Level: First
- Dimensions: 14 x 10
Living room
- Level: First
- Dimensions: 18 x 15
Office
- Level: First
- Dimensions: 12 x 11
Utility room
- Features: Built-in Features, Utility Room
- Level: First
- Dimensions: 9 x 6
Heating
- Central, Natural Gas
Cooling
- Central Air, Ceiling Fan(s), Electric
Appliances
- Included: Dishwasher, Electric Oven, Gas Cooktop, Disposal, Microwave
- Laundry: Washer Hookup, Laundry in Utility Room
Features
- Decorative/Designer Lighting Fixtures, Eat-in Kitchen, High Speed Internet, Kitchen Island, Open Floorplan, Cable TV, Walk-In Closet(s), Wired for Sound
- Flooring: Carpet, Ceramic Tile, Wood
- Windows: Window Coverings
- Has basement: No
- Number of fireplaces: 1
- Fireplace features: Decorative, Gas Log, Gas Starter
Interior area
- Total interior livable area: 2,659 sqft
Property
Parking
- Total spaces: 2
- Parking features: Garage Faces Front, Garage, Garage Door Opener
- Attached garage spaces: 2
Features
- Levels: Two
- Stories: 2
- Patio & porch: Covered
- Exterior features: Outdoor Grill, Rain Gutters
- Pool features: Gunite, Heated, In Ground, Pool, Pool Sweep, Pool/Spa Combo, Community
- Fencing: Wood
Lot
- Size: 6,011 Square Feet
- Features: Landscaped, Subdivision, Sprinkler System
Details
- Parcel number: R230035
Construction
Type & style
- Home type: SingleFamily
- Architectural style: Traditional,Detached
- Property subtype: Single Family Residence
Materials
- Brick
- Foundation: Slab
- Roof: Composition
Condition
- Year built: 2004
Utilities & green energy
- Utilities for property: Municipal Utilities, Sewer Available, Underground Utilities, Water Available, Cable Available
Community & HOA
Community
- Features: Clubhouse, Fitness Center, Other, Playground, Pickleball, Pool, Tennis Court(s), Trails/Paths, Curbs, Sidewalks
- Security: Security System, Carbon Monoxide Detector(s), Fire Alarm, Smoke Detector(s), Security Service
- Subdivision: Larkspur Add
HOA
- Has HOA: Yes
- Amenities included: Maintenance Front Yard
- Services included: Association Management, Maintenance Grounds, Maintenance Structure
- HOA fee: $121 monthly
- HOA name: Insight Association Mgmt
- HOA phone: 940-728-1660
Location
- Region: Argyle
Financial & listing details
- Tax assessed value: $501,400
- Annual tax amount: $10,095
- Date on market: 6/6/2025
- Cumulative days on market: 3 days
Price history
| Date | Event | Price |
|---|---|---|
| 7/8/2025 | Sold | -- |
Source: NTREIS #20950858 Report a problem | ||
| 6/16/2025 | Pending sale | $535,000$201/sqft |
Source: NTREIS #20950858 Report a problem | ||
| 6/10/2025 | Contingent | $535,000$201/sqft |
Source: NTREIS #20950858 Report a problem | ||
| 6/6/2025 | Listed for sale | $535,000+42.7%$201/sqft |
Source: NTREIS #20950858 Report a problem | ||
| 4/27/2020 | Listing removed | $375,000$141/sqft |
Source: Compass RE Texas, LLC #14288453 Report a problem | ||
| 4/27/2020 | Listed for sale | $375,000$141/sqft |
Source: Compass RE Texas, LLC #14288453 Report a problem | ||
| 4/24/2020 | Sold | -- |
Source: Agent Provided Report a problem | ||
| 3/28/2020 | Pending sale | $375,000$141/sqft |
Source: Compass RE Texas, LLC #14288453 Report a problem | ||
| 3/19/2020 | Listed for sale | $375,000$141/sqft |
Source: Compass RE Texas, LLC #14288453 Report a problem | ||
| 3/12/2020 | Pending sale | $375,000$141/sqft |
Source: Compass RE Texas, LLC #14288453 Report a problem | ||
| 2/28/2020 | Listed for sale | $375,000+7.1%$141/sqft |
Source: Compass RE Texas, LLC #14288453 Report a problem | ||
| 3/9/2018 | Sold | -- |
Source: Agent Provided Report a problem | ||
| 3/9/2018 | Pending sale | $350,000$132/sqft |
Source: Keller Williams Realty-FM #13751216 Report a problem | ||
| 1/11/2018 | Listed for sale | $350,000$132/sqft |
Source: Keller Williams Realty-FM #13751216 Report a problem | ||
Public tax history
| Year | Property taxes | Tax assessment |
|---|---|---|
| 2025 | $9,053 -3.9% | $501,400 +2.5% |
| 2024 | $9,418 +19.1% | $489,251 +10% |
| 2023 | $7,908 -9.7% | $444,774 +10% |
| 2022 | $8,754 +4.1% | $404,340 +10% |
| 2021 | $8,413 +0.5% | $367,582 +7.9% |
| 2020 | $8,367 -1.8% | $340,747 +1.8% |
| 2019 | $8,521 +2.4% | $334,796 +4.4% |
| 2018 | $8,322 +18.8% | $320,650 +10% |
| 2017 | $7,004 | $291,500 +10% |
| 2016 | $7,004 +5.4% | $265,000 +2.3% |
| 2015 | $6,644 | $259,000 +5.9% |
| 2014 | $6,644 | $244,466 +10% |
| 2013 | $6,644 | $222,242 +5% |
| 2012 | -- | $211,718 -9.1% |
| 2011 | -- | $232,818 +1.5% |
| 2010 | -- | $229,310 -3.7% |
| 2009 | -- | $238,189 +5.6% |
| 2007 | -- | $225,572 +5.5% |
| 2006 | $6,650 | $213,796 +305.3% |
| 2004 | -- | $52,750 +18.8% |
| 2003 | -- | $44,400 |
Find assessor info on the county website
Neighborhood: Lantana
Nearby homes
- $557,1004 bd3 ba3.3k sqft1350 Meadows Ave, Argyle, TX 76226Off Market
- $442,1003 bd2 ba2k sqft1364 Meadows Ave, Argyle, TX 76226Off Market

- $492,0004 bd3 ba2.6k sqft1340 Meadows Ave, Argyle, TX 76226Off Market
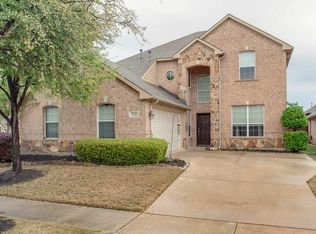
- $485,8003 bd3 ba2.7k sqft1370 Meadows Ave, Argyle, TX 76226Off Market

- $493,8004 bd3 ba2.2k sqft1361 Bonham Pkwy, Argyle, TX 76226Off Market
- $--3 bd2 ba1.7k sqft1351 Bonham Pkwy, Argyle, TX 76226Sold
- $453,2003 bd2 ba2k sqft1371 Bonham Pkwy, Argyle, TX 76226Off Market
- $399,1003 bd2 ba1.8k sqft1330 Meadows Ave, Argyle, TX 76226Off Market
Nearby schools
GreatSchools rating
- 9/10Blanton Elementary SchoolGrades: PK-5Distance: 1.3 mi
- 9/10Harpool Middle SchoolGrades: 6-8Distance: 1.4 mi
- 7/10Guyer High SchoolGrades: 9-12Distance: 2.8 mi
Schools provided by the listing agent
- Elementary: Annie Webb Blanton
- Middle: Tom Harpool
- High: Guyer
- District: Denton ISD
Source: NTREIS. This data may not be complete. We recommend contacting the local school district to confirm school assignments for this home.
Get a cash offer in 3 minutes
Find out how much your home could sell for in as little as 3 minutes with a no-obligation cash offer.
Estimated market value
$544,500
Get a cash offer in 3 minutes
Find out how much your home could sell for in as little as 3 minutes with a no-obligation cash offer.
Estimated market value
$544,500
- Texas
- Denton County
- Argyle
- 76226
- Lantana
- 1360 Meadows Ave
Nearby cities
Nearby neighborhoods
Nearby zip codes
Other Argyle Topics
