Offering convenience and investment potential, this 3 bedroom, 2 bathroom home is located just minutes from Tarleton State University and close to schools, shopping, dining, and community amenities. Its functional layout and accessible location make it a versatile option for a variety of living needs. The open concept interior connects the living, dining, and kitchen areas for everyday ease. The kitchen includes essential appliances, ample cabinetry, and plenty of counter space suited for cooking and gathering. The primary bedroom features an en-suite bathroom and closet, while two additional bedrooms offer flexibility. Step outside to a fully privacy-fenced backyard, providing security and seclusion. A covered back porch adds year-round outdoor enjoyment and a space to unwind. Whether you're looking for proximity to Tarleton State University or simply a well-located home in Stephenville, this property presents an opportunity worth exploring.
Sold
Price Unknown
1360 N Lillian St, Stephenville, TX 76401
3beds
1,721sqft
Single Family Residence
Built in 1974
10,454 Square Feet Lot
$279,300 Zestimate®
$--/sqft
$1,807 Estimated rent
Home value
$279,300
Estimated sales range
Not available
$1,807/mo
Zestimate® history
Owner options
List your home for rent
$1,807/mo
Rent Zestimate®
Find your next renter with Zillow Rental Manager. Plus, with online applications, you can quickly screen prospective tenants – for free.
$1,807/mo
Rent Zestimate®
Refinance and save
Refinancing to a lower rate could help reduce your monthly payments and save thousands over the life of the loan.
Explore your selling options
Work with a Zillow partner agent
Leverage their expertise and Zillow's premium Showcase listings to get your home seen by more buyers.
Get startedList with your own agent
Get your home in front of millions of buyers by listing it on Zillow.
Learn how to do itSell it yourself
Take full control of how buyers see your home on Zillow by listing For Sale by Owner (FSBO).
List your homeWhat's special
Essential appliancesAmple cabinetryOpen concept interiorFully privacy-fenced backyardCovered back porch
Zillow last checked:
Listing updated:
Listed by:
Eric Hayden (254)965-7653,
Ebby Halliday Realtors 254-965-7653
Bought with:
Non-Mls Member
NON MLS
Source: NTREIS,MLS#: 20914523
Facts & features
Interior
Bedrooms & bathrooms
- Bedrooms: 3
- Bathrooms: 2
- Full bathrooms: 2
Primary bedroom
- Features: Ceiling Fan(s), Separate Shower, Walk-In Closet(s)
- Level: First
- Dimensions: 11 x 16
Bedroom
- Features: Ceiling Fan(s), Split Bedrooms
- Level: First
- Dimensions: 12 x 11
Bedroom
- Features: Ceiling Fan(s), Split Bedrooms
- Level: First
- Dimensions: 11 x 12
Primary bathroom
- Features: Solid Surface Counters, Separate Shower
- Level: First
- Dimensions: 6 x 8
Dining room
- Level: First
- Dimensions: 11 x 10
Other
- Features: Built-in Features, Solid Surface Counters, Separate Shower
- Level: First
- Dimensions: 8 x 7
Kitchen
- Features: Built-in Features, Eat-in Kitchen, Solid Surface Counters
- Level: First
- Dimensions: 10 x 9
Laundry
- Features: Built-in Features
- Level: First
- Dimensions: 9 x 5
Living room
- Features: Ceiling Fan(s), Fireplace
- Level: First
- Dimensions: 23 x 17
Heating
- Central, Electric
Cooling
- Central Air, Ceiling Fan(s), Electric
Appliances
- Included: Dishwasher, Electric Cooktop, Electric Oven
- Laundry: Washer Hookup, Electric Dryer Hookup
Features
- Built-in Features, Eat-in Kitchen, Cable TV, Walk-In Closet(s), Wired for Sound
- Flooring: Luxury Vinyl Plank
- Windows: Bay Window(s), Window Coverings
- Has basement: No
- Number of fireplaces: 1
- Fireplace features: Masonry, Wood Burning
Interior area
- Total interior livable area: 1,721 sqft
Property
Parking
- Total spaces: 2
- Parking features: Door-Single, Garage Faces Front, Garage
- Attached garage spaces: 2
Features
- Levels: One
- Stories: 1
- Patio & porch: Rear Porch, Front Porch, Patio, Covered
- Exterior features: Storage
- Pool features: None
- Fencing: Back Yard,Chain Link,Privacy
Lot
- Size: 10,454 Square Feet
- Features: Back Yard, Cleared, Lawn, Landscaped, Few Trees
Details
- Parcel number: R000029125
Construction
Type & style
- Home type: SingleFamily
- Architectural style: Traditional,Detached
- Property subtype: Single Family Residence
- Attached to another structure: Yes
Materials
- Brick
- Foundation: Slab
- Roof: Asphalt
Condition
- Year built: 1974
Utilities & green energy
- Sewer: Public Sewer
- Water: Public
- Utilities for property: Sewer Available, Water Available, Cable Available
Community & HOA
Community
- Subdivision: Chamberlin Add
HOA
- Has HOA: No
Location
- Region: Stephenville
Financial & listing details
- Tax assessed value: $272,200
- Annual tax amount: $3,477
- Date on market: 4/24/2025
- Cumulative days on market: 37 days
- Listing terms: Cash,Conventional,FHA,VA Loan
Price history
| Date | Event | Price |
|---|---|---|
| 7/23/2025 | Sold | -- |
Source: NTREIS #20914523 Report a problem | ||
| 6/26/2025 | Pending sale | $285,000$166/sqft |
Source: NTREIS #20914523 Report a problem | ||
| 6/1/2025 | Contingent | $285,000$166/sqft |
Source: NTREIS #20914523 Report a problem | ||
| 4/24/2025 | Listed for sale | $285,000+103.7%$166/sqft |
Source: NTREIS #20914523 Report a problem | ||
| 3/24/2017 | Listing removed | $139,900$81/sqft |
Source: Coldwell Banker Preferred Properties #13481695 Report a problem | ||
| 2/15/2017 | Pending sale | $139,900$81/sqft |
Source: Coldwell Banker Preferred Properties #13481695 Report a problem | ||
| 1/23/2017 | Price change | $139,900-1.5%$81/sqft |
Source: Coldwell Banker Preferred Properties #13481695 Report a problem | ||
| 1/19/2017 | Listed for sale | $142,000$83/sqft |
Source: Coldwell Banker Preferred Properties #13481695 Report a problem | ||
| 1/16/2017 | Pending sale | $142,000$83/sqft |
Source: Coldwell Banker Preferred Properties #13481695 Report a problem | ||
| 12/12/2016 | Price change | $142,000-2.1%$83/sqft |
Source: Coldwell Banker Preferred Properties #13481695 Report a problem | ||
| 10/31/2016 | Price change | $145,000-3.3%$84/sqft |
Source: Coldwell Banker Preferred Properties #13481695 Report a problem | ||
| 10/19/2016 | Listed for sale | $149,900+11.1%$87/sqft |
Source: COLDWELL BANKER PREFERRED PROP #13481695 Report a problem | ||
| 7/16/2015 | Listing removed | $134,900$78/sqft |
Source: Coldwell Banker Preferred Properties #620615 Report a problem | ||
| 6/8/2015 | Listed for sale | $134,900$78/sqft |
Source: Coldwell Banker Preferred Properties #620615 Report a problem | ||
Public tax history
| Year | Property taxes | Tax assessment |
|---|---|---|
| 2025 | -- | $219,760 +10% |
| 2024 | $2,513 +12.7% | $199,782 -15.3% |
| 2023 | $2,230 -36.1% | $235,840 +17.2% |
| 2022 | $3,488 +23.8% | $201,300 +34.1% |
| 2021 | $2,818 -2.5% | $150,100 |
| 2020 | $2,889 -0.3% | $150,100 +2.9% |
| 2019 | $2,898 +6.1% | $145,800 +2.6% |
| 2018 | $2,733 | $142,070 +2.4% |
| 2017 | $2,733 +27.1% | $138,720 +24.3% |
| 2016 | $2,150 -9.1% | $111,600 +4.2% |
| 2015 | $2,365 | $107,150 |
| 2014 | $2,365 | $107,150 +4.1% |
| 2013 | -- | $102,890 |
| 2012 | -- | $102,890 +0% |
| 2011 | -- | $102,840 |
| 2010 | -- | $102,840 |
| 2009 | -- | $102,840 +0.1% |
| 2008 | -- | $102,760 |
| 2007 | -- | $102,760 |
Find assessor info on the county website
Neighborhood: 76401
Nearby homes
- $252,400-- bd-- ba1.7k sqft1350 N Lillian St, Stephenville, TX 76401Off Market
- $214,900-- bd-- ba1.5k sqft1361 N Garfield Ave, Stephenville, TX 76401Off Market
- $181,9002 bd1 ba993 sqft1397 N Lillian St, Stephenville, TX 76401Off Market
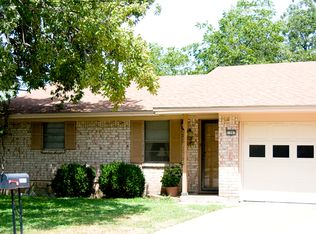
- $228,600-- bd-- ba1.5k sqft1351 N Garfield Ave, Stephenville, TX 76401Off Market
- $251,9003 bd2 ba1.5k sqft1340 N Lillian St, Stephenville, TX 76401Off Market
- $214,7002 bd2 ba1.1k sqft1385 N Lillian St, Stephenville, TX 76401Off Market
- $214,6002 bd2 ba1.1k sqft1383 N Lillian St, Stephenville, TX 76401Off Market
- $203,000-- bd-- ba1.4k sqft1341 N Garfield Ave, Stephenville, TX 76401Off Market
Nearby schools
GreatSchools rating
- NAChamberlin Elementary SchoolGrades: 1-2Distance: 0.3 mi
- 9/10Henderson Junior High SchoolGrades: 7-8Distance: 1.4 mi
- 6/10Stephenville High SchoolGrades: 9-12Distance: 0.9 mi
Schools provided by the listing agent
- Elementary: Chamberlai
- High: Stephenvil
- District: Stephenville ISD
Source: NTREIS. This data may not be complete. We recommend contacting the local school district to confirm school assignments for this home.
- Texas
- Erath County
- Stephenville
- 76401
- 1360 N Lillian St
Nearby cities
Nearby neighborhoods
Nearby zip codes
Other Stephenville Topics
