Enjoy beautiful sunsets and unobstructed skyline views from your new home on the 11th story of the Cummings House at Sandburg Village! This spacious studio unit is flooded with natural light and offers an airy living area and sleeping alcove that easily accommodates a king size bed. Wall it off and create a junior 1 bedroom! The open corner kitchen has soapstone counters, loads of storage and plenty of room for an island or dining table. The wall of South windows walks out to a large covered balcony with plenty of room for a grill, table and chairs. Ample closet space with Elfa systems, crown molding and hardwood floors throughout complete this very comfortable home. This is a must see condo with many design and decor possibilities! Cummings House is a pet friendly, highly desired, well run building with good reserves, many major updates completed including new elevators and renovated hallways. There's also a rooftop sun deck, onsite laundry room, 24 hour door staff, garage parking ($170/month), maintenance & management are onsite. Low monthly assessment includes heat, TV cable and high speed internet service, heat (everything except electricity). Sandburg Village amenities include 2 outdoor pools & sundecks, tennis & pickleball courts, hospitality rooms - (some additional fees). The landscaped courtyards, play lot, commercial facilities provide a welcoming community environment. An easy walk to Old Town, Gold Coast, Lincoln Park, and Lakefront, restaurants and shopping. Bus stops 22, 36, & 156 are steps away and 2 blocks from the Red Line. Investor friendly, no rental cap.
Closed
$175,000
1360 N Sandburg Ter APT 1107C, Chicago, IL 60610
0beds
550sqft
Condominium, Apartment, Single Family Residence
Built in 1966
-- sqft lot
$228,700 Zestimate®
$318/sqft
$2,210 Estimated rent
Home value
$228,700
$210,000 - $249,000
$2,210/mo
Zestimate® history
Owner options
List your home for rent
$2,210/mo
Rent Zestimate®
Find your next renter with Zillow Rental Manager. Plus, with online applications, you can quickly screen prospective tenants – for free.
$2,210/mo
Rent Zestimate®
Refinance and save
$1,835/mo
Est. payment
Refinancing to a lower rate could help reduce your monthly payments and save thousands over the life of the loan.
$1,835/mo
Est. payment
Explore your selling options
Work with a Zillow partner agent
Leverage their expertise and Zillow's premium Showcase listings to get your home seen by more buyers.
Get startedList with your own agent
Get your home in front of millions of buyers by listing it on Zillow.
Learn how to do itSell it yourself
Take full control of how buyers see your home on Zillow by listing For Sale by Owner (FSBO).
List your homeWhat's special
Commercial facilitiesPickleball courtsSpacious studio unitSoapstone countersLoads of storageNew elevatorsRooftop sun deck
Zillow last checked:
Listing updated:
Listed by:
Shawnah Donley 815-790-9673,
@properties Christie's International Real Estate
Bought with:
Randy Michaels
American Capital Realty & Mgmt
Source: MRED as distributed by MLS GRID,MLS#: 11955347
Facts & features
Interior
Bedrooms & bathrooms
- Bedrooms: 0
- Bathrooms: 1
- Full bathrooms: 1
Rooms
- Room types: Balcony/Porch/Lanai, Den
Balcony porch lanai
- Features: Flooring (Other)
- Level: Main
- Area: 42 Square Feet
- Dimensions: 7X6
Den
- Features: Flooring (Hardwood)
- Level: Main
- Area: 90 Square Feet
- Dimensions: 9X10
Dining room
- Features: Flooring (Hardwood)
- Level: Main
- Dimensions: COMBO
Family room
- Features: Flooring (Hardwood)
Kitchen
- Features: Kitchen (Island), Flooring (Hardwood)
- Level: Main
- Area: 110 Square Feet
- Dimensions: 11X10
Living room
- Features: Flooring (Hardwood), Window Treatments (Shades)
- Level: Main
- Area: 196 Square Feet
- Dimensions: 14X14
Heating
- Steam
Cooling
- Wall Unit(s)
Appliances
- Included: Range, Microwave, Dishwasher, Refrigerator
- Laundry: Common Area
Features
- Elevator, Storage, Open Floorplan
- Flooring: Hardwood
- Basement: None
Interior area
- Total structure area: 0
- Total interior livable area: 550 sqft
Property
Parking
- Total spaces: 1
- Parking features: Concrete, Garage Door Opener, Heated Garage, On Site, Leased, Attached, Garage
- Attached garage spaces: 1
- Has uncovered spaces: Yes
Accessibility
- Accessibility features: No Disability Access
Features
- Exterior features: Balcony, Dog Run
- Pool features: In Ground
Lot
- Features: Landscaped
Details
- Parcel number: 17042160641171
- Special conditions: None
Construction
Type & style
- Home type: Condo
- Property subtype: Condominium, Apartment, Single Family Residence
Materials
- Brick, Concrete
Condition
- New construction: No
- Year built: 1966
- Major remodel year: 2005
Utilities & green energy
- Electric: Circuit Breakers
- Sewer: Public Sewer
- Water: Lake Michigan
Community & HOA
HOA
- Has HOA: Yes
- Amenities included: Bike Room/Bike Trails, Door Person, Coin Laundry, Elevator(s), Storage, On Site Manager/Engineer, Sundeck, Pool, Receiving Room, Service Elevator(s), Tennis Court(s)
- Services included: Heat, Water, Security, Doorman, Cable TV, Exterior Maintenance, Scavenger, Snow Removal, Internet
- HOA fee: $525 monthly
Location
- Region: Chicago
Financial & listing details
- Price per square foot: $318/sqft
- Tax assessed value: $169,370
- Annual tax amount: $3,138
- Date on market: 2/17/2024
- Listing terms: Cash
- Ownership: Condo
Price history
| Date | Event | Price |
|---|---|---|
| 3/12/2024 | Sold | $175,000-2.8%$318/sqft |
Source:  MRED as distributed by MLS GRID #11955347 Report a problem MRED as distributed by MLS GRID #11955347 Report a problem | ||
| 2/27/2024 | Pending sale | $180,000$327/sqft |
Source: MRED as distributed by MLS GRID #11955347 Report a problem | ||
| 2/24/2024 | Contingent | $180,000$327/sqft |
Source: MRED as distributed by MLS GRID #11955347 Report a problem | ||
| 2/17/2024 | Listed for sale | $180,000+7.8%$327/sqft |
Source: MRED as distributed by MLS GRID #11955347 Report a problem | ||
| 9/16/2019 | Sold | $167,000+1.3%$304/sqft |
Source: MRED as distributed by MLS GRID #10412599 Report a problem | ||
| 9/6/2019 | Listed for sale | $164,900$300/sqft |
Source: Property Consultants Realty #10412599 Report a problem | ||
| 6/14/2019 | Pending sale | $164,900$300/sqft |
Source: Property Consultants Realty #10412599 Report a problem | ||
| 6/11/2019 | Listed for sale | $164,900+3.1%$300/sqft |
Source: Property Consultants Realty #10412599 Report a problem | ||
| 4/8/2014 | Listing removed | $1,350$2/sqft |
Source: Prudential Rubloff #08488959 Report a problem | ||
| 1/7/2014 | Price change | $1,350-3.6%$2/sqft |
Source: Prudential Rubloff #08488959 Report a problem | ||
| 11/17/2013 | Listed for rent | $1,400$3/sqft |
Source: Prudential Rubloff #08488959 Report a problem | ||
| 5/15/2013 | Sold | $160,000-5.3%$291/sqft |
Source: Public Record Report a problem | ||
| 3/12/2013 | Price change | $169,000-1.2%$307/sqft |
Source: Hometown Real Estate #08288863 Report a problem | ||
| 3/6/2013 | Listed for sale | $171,000+17.9%$311/sqft |
Source: Owner Report a problem | ||
| 9/10/2004 | Sold | $145,000+61.1%$264/sqft |
Source: Public Record Report a problem | ||
| 2/24/1999 | Sold | $90,000+55.2%$164/sqft |
Source: Public Record Report a problem | ||
| 12/1/1997 | Sold | $58,000$105/sqft |
Source: Public Record Report a problem | ||
Public tax history
| Year | Property taxes | Tax assessment |
|---|---|---|
| 2024 | $3,403 +5.7% | $16,937 +11% |
| 2023 | $3,219 +2.6% | $15,257 |
| 2022 | $3,138 +2.3% | $15,257 |
| 2021 | $3,068 +0.6% | $15,257 +11.4% |
| 2020 | $3,050 +2.2% | $13,693 -7.8% |
| 2019 | $2,985 +1.7% | $14,859 |
| 2018 | $2,935 +4.3% | $14,859 +13.7% |
| 2017 | $2,814 +7.5% | $13,074 |
| 2016 | $2,619 +9.3% | $13,074 |
| 2015 | $2,396 +27.2% | $13,074 +28.8% |
| 2014 | $1,883 +2% | $10,150 |
| 2013 | $1,846 +1.4% | $10,150 |
| 2012 | $1,821 +1.2% | $10,150 -8.6% |
| 2011 | $1,799 -5.5% | $11,102 -5.1% |
| 2010 | $1,904 -9.3% | $11,699 -13.1% |
| 2009 | $2,100 +10.1% | $13,466 +1.3% |
| 2008 | $1,907 +1% | $13,292 |
| 2007 | $1,888 -1.1% | $13,292 |
| 2006 | $1,908 -4.1% | $13,292 +9.2% |
| 2005 | $1,990 +1% | $12,176 |
| 2004 | $1,970 +2.2% | $12,176 |
| 2003 | $1,927 +34.9% | $12,176 +53.2% |
| 2002 | $1,428 +3.7% | $7,949 |
| 2001 | $1,377 +119.7% | $7,949 |
| 2000 | $627 -38.4% | $7,949 +51.1% |
| 1999 | $1,017 | $5,261 |
Find assessor info on the county website
Neighborhood: Old Town
Nearby homes
- $425,0002 bd2 ba1.2k sqft1360 N Sandburg Ter APT 301C, Chicago, IL 60610Off Market
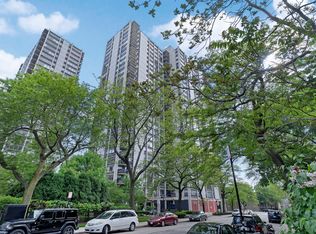
- $366,100-- bd-- ba-- sqft1360 N Sandburg Ter APT 401C, Chicago, IL 60610Off Market
- $440,4003 bd2 ba-- sqft1360 N Sandburg Ter APT 601C, Chicago, IL 60610Off Market

- $433,6002 bd2 ba1.1k sqft1360 N Sandburg Ter APT 701C, Chicago, IL 60610Off Market

- $400,0002 bd2 ba1.1k sqft1360 N Sandburg Ter APT 801C, Chicago, IL 60610Off Market
- $320,0002 bd2 ba1.2k sqft1360 N Sandburg Ter APT 901C, Chicago, IL 60610Sold
- $462,0003 bd2 ba1.3k sqft1360 N Sandburg Ter APT 1001C, Chicago, IL 60610Off Market
- $424,7002 bd2 ba1.2k sqft1360 N Sandburg Ter APT 1101C, Chicago, IL 60610Off Market
- $398,3002 bd2 ba1.2k sqft1360 N Sandburg Ter APT 1201C, Chicago, IL 60610Off Market
Nearby schools
GreatSchools rating
- 4/10Ogden Elementary SchoolGrades: PK-8Distance: 0.5 mi
- 7/10Lincoln Park High SchoolGrades: 9-12Distance: 1.1 mi
Schools provided by the listing agent
- District: 299
Source: MRED as distributed by MLS GRID. This data may not be complete. We recommend contacting the local school district to confirm school assignments for this home.
Get a cash offer in 3 minutes
Find out how much your home could sell for in as little as 3 minutes with a no-obligation cash offer.
Estimated market value
$228,700
Get a cash offer in 3 minutes
Find out how much your home could sell for in as little as 3 minutes with a no-obligation cash offer.
Estimated market value
$228,700
- Illinois
- Cook County
- Chicago
- 60610
- Old Town
- 1360 N Sandburg Ter Apartment 1107C
Nearby cities
Nearby neighborhoods
Nearby zip codes
Other Chicago Topics
