Welcome to your private oasis! A nature lover’s dream. Lovely and unique split level ranch home on the Clinton River. Fish, kayak, and paddleboard all from your own back yard! The back yard boasts a large shed, upper deck perfect for grilling, and a large paved lower patio for chillin’ and dining. 2 hugelkultur garden beds await your spring planting, one already has onion, garlic and Chinese leeks ready to go for you! This home has tons of features that include an extra-large attached two car garage with a work bench perfect for the car lover or hobbyist. Upon entering from the garage you are met with beautiful marble LVT flooring installed in Nov 2023 as well as brand new washer/dryer and furnace from the same time. Next you enter a large chef’s kitchen with lots of natural light and walkout patio door. There are newer black stainless steel appliances, a high heat gas stove and tons of counterspace. Kitchen was remodeled in 2022. The large downstairs living space is great for entertaining or relaxing. Gorgeous new Pergo wood floors were installed in 2020. The upstairs has a charm reminiscent of the 1920s with large picture window overlooking the backyard and river. It has original hard oak floors, a built in bookcase, extra storage room and large closets in the 3 good-sized bedrooms. New roof, chimney and gutter guards installed in 2020. The house comes with 2 window units and 1 floor unit A/Cs and seller will credit buyer up to $4,000 at closing toward central air if desired. Enjoy a relaxing “out of town” feel within easy reach of the hustle and bustle of real life. Everything you need is within .5 mile of the house. Riverside Elementary is right across the river. Perfect for a young family. Pine Knob Theater and Great Lakes Crossing are both within 20 minutes, less than 10 minutes to Cass Lake’s Dodge Park #4. Entire interior was painted in November and awaits your personal touch! Don’t miss out on this urban oasis. Immediate occupancy available
Sold for $270,000
Street View
$270,000
1360 Nancywood Dr, Waterford, MI 48327
3beds
1,610sqft
Single Family Residence
Built in 1962
0.25 Acres Lot
$309,700 Zestimate®
$168/sqft
$2,152 Estimated rent
Home value
$309,700
$294,000 - $325,000
$2,152/mo
Zestimate® history
Owner options
List your home for rent
$2,152/mo
Rent Zestimate®
Find your next renter with Zillow Rental Manager. Plus, with online applications, you can quickly screen prospective tenants – for free.
$2,152/mo
Rent Zestimate®
Refinance and save
$1,765/mo
Est. payment
Refinancing to a lower rate could help reduce your monthly payments and save thousands over the life of the loan.
$1,765/mo
Est. payment
Explore your selling options
Work with a Zillow partner agent
Leverage their expertise and Zillow's premium Showcase listings to get your home seen by more buyers.
Get startedList with your own agent
Get your home in front of millions of buyers by listing it on Zillow.
Learn how to do itSell it yourself
Take full control of how buyers see your home on Zillow by listing For Sale by Owner (FSBO).
List your homeWhat's special
Built in bookcaseUpper deckBeautiful marble lvt flooringWork benchLarge paved lower patioExtra storage roomNew roof
Zillow last checked:
Listing updated:
Listed by:
Mike Sher 248-644-4700,
Max Broock, REALTORS®-Bloomfield Hills
Bought with:
Michael T Moore, 6501381433
NextHome The Boulevard
Source: Realcomp II,MLS#: 20240002492
Facts & features
Interior
Bedrooms & bathrooms
- Bedrooms: 3
- Bathrooms: 2
- Full bathrooms: 1
- 1/2 bathrooms: 1
Heating
- Forced Air, Natural Gas
Cooling
- Ceiling Fans, Central Air, Wall Units, Window Units
Appliances
- Included: Dishwasher, Dryer, Free Standing Gas Range, Free Standing Refrigerator, Stainless Steel Appliances, Washer
- Laundry: Laundry Room
Features
- High Speed Internet
- Has basement: No
- Has fireplace: No
Interior area
- Total interior livable area: 1,610 sqft
- Finished area above ground: 1,610
Property
Parking
- Total spaces: 2
- Parking features: Two Car Garage, Attached, Electricityin Garage, Side Entrance
- Attached garage spaces: 2
Features
- Levels: Bi Level
- Entry location: MidLevelwSteps
- Patio & porch: Patio, Porch
- Exterior features: Lighting
- Pool features: None
- On waterfront: Yes
- Waterfront features: River Front
- Body of water: Clinton River
Lot
- Size: 0.25 Acres
- Dimensions: 81 x 134
- Features: Hilly Ravine
Details
- Additional structures: Sheds
- Parcel number: 1321204013
- Special conditions: Short Sale No,Standard
Construction
Type & style
- Home type: SingleFamily
- Architectural style: Split Level
- Property subtype: Single Family Residence
Materials
- Aluminum Siding, Brick, Other
- Foundation: Poured, Slab
- Roof: Asphalt
Condition
- New construction: No
- Year built: 1962
- Major remodel year: 2000
Utilities & green energy
- Electric: Volts 220, Circuit Breakers
- Sewer: Public Sewer
- Water: Public
Community & HOA
Community
- Features: Sidewalks
- Subdivision: HOLIDAY FARMS NO 4
HOA
- Has HOA: No
Location
- Region: Waterford
Financial & listing details
- Price per square foot: $168/sqft
- Tax assessed value: $73,870
- Annual tax amount: $2,974
- Date on market: 1/12/2024
- Cumulative days on market: 69 days
- Listing agreement: Exclusive Right To Sell
- Listing terms: Cash,Conventional,FHA,Va Loan
Price history
| Date | Event | Price |
|---|---|---|
| 3/1/2024 | Sold | $270,000+0.6%$168/sqft |
Source:  Realcomp II #20240002492 Report a problem Realcomp II #20240002492 Report a problem | ||
| 2/9/2024 | Pending sale | $268,500$167/sqft |
Source: Realcomp II #20240002492 Report a problem | ||
| 1/12/2024 | Price change | $268,500-0.2%$167/sqft |
Source: Realcomp II #20240002492 Report a problem | ||
| 12/5/2023 | Price change | $269,000-3.2%$167/sqft |
Source: Realcomp II #20230101704 Report a problem | ||
| 11/20/2023 | Listed for sale | $278,000+73.8%$173/sqft |
Source: Realcomp II #20230098132 Report a problem | ||
| 9/27/2017 | Sold | $160,000-3%$99/sqft |
Source: Public Record Report a problem | ||
| 9/9/2017 | Pending sale | $164,900$102/sqft |
Source: Coldwell Banker Weir Manuel #217078917 Report a problem | ||
| 9/9/2017 | Listed for sale | $164,900$102/sqft |
Source: Coldwell Banker Weir Manuel #217078917 Report a problem | ||
| 9/9/2017 | Pending sale | $164,900$102/sqft |
Source: Coldwell Banker Weir Manuel #217078917 Report a problem | ||
| 8/31/2017 | Listed for sale | $164,900$102/sqft |
Source: Coldwell Banker Weir Manuel-Clarkston #217078917 Report a problem | ||
Public tax history
| Year | Property taxes | Tax assessment |
|---|---|---|
| 2025 | $2,896 +5.6% | $114,970 +21.4% |
| 2024 | $2,743 -5.4% | $94,740 +8.7% |
| 2023 | $2,899 +6.1% | $87,170 +5.1% |
| 2022 | $2,731 +10.8% | $82,910 +5.5% |
| 2021 | $2,465 | $78,560 +8.7% |
| 2020 | -- | $72,260 +9.6% |
| 2019 | $2,437 +40.9% | $65,930 -7.8% |
| 2018 | $1,729 | $71,540 |
| 2017 | -- | $71,540 +16.6% |
| 2016 | -- | $61,340 +18.5% |
| 2015 | -- | $51,750 +4.9% |
| 2014 | -- | $49,340 -3.5% |
| 2011 | -- | $51,120 -13.1% |
| 2010 | $1,942 -10.1% | $58,850 -25.3% |
| 2009 | $2,159 +117.6% | $78,770 -47.7% |
| 2005 | $992 | $150,600 +71.5% |
| 2003 | -- | $87,790 +18% |
| 2002 | -- | $74,370 +31.5% |
| 2001 | $1,669 +8% | $56,540 +3.2% |
| 2000 | $1,545 | $54,790 |
Find assessor info on the county website
Neighborhood: 48327
Nearby homes
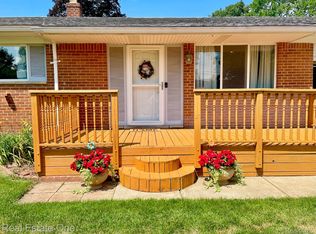
- $260,0003 bd2 ba1.8k sqft1355 Nancywood Dr, Waterford, MI 48327Sold
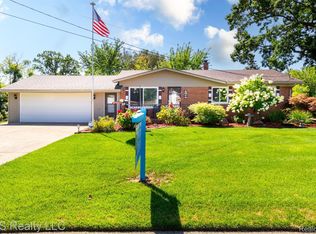
- $275,0003 bd1 ba1.7k sqft1374 Nancywood Dr, Waterford, MI 48327Sold
- $296,0003 bd2 ba1.6k sqft1379 Nancywood Dr, Waterford, MI 48327Off Market
- $285,1003 bd1 ba1.6k sqft1367 Nancywood Dr, Waterford, MI 48327Off Market
- $238,2003 bd1 ba948 sqft1344 Nancywood Dr, Waterford, MI 48327Off Market
- $245,5003 bd1 ba968 sqft1386 Nancywood Dr, Waterford, MI 48327Off Market
- $295,1003 bd2 ba1.2k sqft1405 Nancywood Dr, Waterford, MI 48327Off Market
- $235,4003 bd1 ba948 sqft1292 Nancywood Dr, Waterford, MI 48327Off Market
Nearby schools
GreatSchools rating
- 4/10Riverside Elementary SchoolGrades: PK-5Distance: 0.1 mi
- 5/10Pierce Middle SchoolGrades: 6-8Distance: 1.2 mi
- 5/10Waterford Mott High SchoolGrades: 9-12Distance: 2.2 mi
Get a cash offer in 3 minutes
Find out how much your home could sell for in as little as 3 minutes with a no-obligation cash offer.
Estimated market value
$309,700
Get a cash offer in 3 minutes
Find out how much your home could sell for in as little as 3 minutes with a no-obligation cash offer.
Estimated market value
$309,700
- Michigan
- Oakland County
- Waterford
- 48327
- 1360 Nancywood Dr
Nearby cities
Nearby zip codes
Other Waterford Topics
