Skip main navigation
Off market
  • $1,631,300

    1360 Oak, Washington, DC 20010

    8beds
    4,026sqft
    Townhouse
    Built in 1908
    2,178 Square Feet Lot
    $1,631,300 Zestimate®
    $405/sqft
    $4,724 Estimated rent

    Home value

    $1,631,300

    $1.47M - $1.81M

    $4,724/mo

    Zestimate® history
    Loading
    Loading...

    Owner options

    List your home for rent

    $4,724/mo

    Rent Zestimate®

    Find your next renter with Zillow Rental Manager. Plus, with online applications, you can quickly screen prospective tenants – for free.

    Learn more

    $4,724/mo

    Rent Zestimate®

    Refinance and save

    $7,780/mo

    Est. payment

    Refinancing to a lower rate could help reduce your monthly payments and save thousands over the life of the loan.

    See today's rates

    $7,780/mo

    Est. payment

    Explore your selling options

    Work with a Zillow partner agent

    Leverage their expertise and Zillow's premium Showcase listings to get your home seen by more buyers.

    Get started

    List with your own agent

    Get your home in front of millions of buyers by listing it on Zillow.

    Learn how to do it

    Sell it yourself

    Take full control of how buyers see your home on Zillow by listing For Sale by Owner (FSBO).

    List your home

    What's special

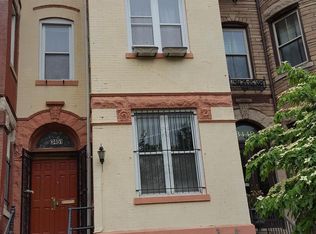
    Incredible Renovation of Victorian Brownstone in Columbia Heights! This eight-bedroom six and one-half bathroom row home boasts 4000 sq ft of living space, off street parking for two cars, a roof deck and design expertise honed to create this bright and inviting home filled with open spaces and abundant natural light. The raised front entrance features a massive double door and covered front porch and separate lower-level entrance. The front living room greets you with a perfect balance of modern design keeping and accentuating original architectural features. Engineered hardwood floors and exposed brick walls make the space feel like a modern salon, with open concept spaces that lead to the dining area, a breakfast nook in the addition, and a gourmet kitchen. The kitchen features double floor to ceiling cabinets, quartz stone counters and backsplash, stainless Bosch appliances, insert gas stove, chimney hood and pasta filler. The dedicated dining area doubles as a second living space and leads to the rear Trex-deck. The Second floor features the primary bedroom, with ensuite marble shower, pedestal soaking tub, and double sink, with custom sliding glass shower door. The two additional bedrooms are serviced by an equally well-appointed hall bath and full-size stackable washer and dryer. The third level features a true den or salon with bar space, office alcove, additional bedroom and hall bath, and a multifunction front play-space or additional office or guest space. From here you access the roof deck with wood decking tiles. The lower level is a complete additional dwelling unit featuring a breakfast bar, two bedrooms, two baths separate front and rear access, and stackable washer and dryer. Basement floor is easy to maintain large format ceramic with additional storage spaces under the front portico and rear under porch air space. Two car parking and a commercial roll up door complete the reat space. All systems are new, plumbing supply and waste lines, 200-amp electrical service, double pane windows, and dual HVAC systems for comfort. New custom double thermal pane windows throughout. Material choices include natural stone and porcelain tile, and wide plank oak hardwoods throughout the home. Restaurants, bars, grocery and shops are literally footsteps away. Access to all of DC is minutes away while still providing an oasis of contemporary design and preserved architectural integrity. An amazing place to call home.

    This property is off market, which means it's not currently listed for sale or rent on Zillow. This may be different from what's available on other websites or public sources.
    Zillow last checked:

    Listing updated:

    Listed by:

    Sean Satkus,

    Long & Foster Real Estate, Inc.

    Source: Long & Foster Broker Feed,MLS#: DCDC2092818MLS Logo

    Facts & features

    Interior

    Bedrooms & bathrooms
    • Bedrooms: 8
    • Bathrooms: 7
    • Full bathrooms: 6
    • 1/2 bathrooms: 1
    Heating
    • 90% Forced Air, Heat Pump - Electric BackUp
    Cooling
    • Central A/C, Zoned
    Features
    • Flooring: Engineered Wood, Ceramic Tile
    • Basement: Full
    Interior area
    • Total structure area: 4,026
    • Total interior livable area: 4,026 sqft

    Property

    Parking
    • Parking features: On Street
    • Has uncovered spaces: Yes
    Lot
    • Size: 2,178 sqft

    Construction

    Type & style
    • Home type: Townhouse
    • Architectural style: Interior Row/Townhouse
    • Property subtype: Townhouse
    Materials
    • Brick
    • Roof: Cool/White
    Condition
    • New construction: Yes
    • Year built: 1908

    Utilities & green energy

    • Sewer: Public Sewer
    • Water: Public

    Community & neighborhood

    Location
    • Region: Washington
    • Subdivision: Columbia Heights

    Other

    Other facts
    • Ownership: Fee Simple

    Price history

    DateEventPrice
    6/13/2023Sold$1,590,000$395/sqft
    Source: Long & Foster Broker Feed #DCDC2092818_100 Report a problem

    Public tax history

    Tax history is unavailable.

    Neighborhood: Columbia Heights

    Nearby schools

    GreatSchools rating
    Schools provided by the listing agent
    • District: District Of Columbia Public Schools

    Source: Long & Foster Broker Feed. This data may not be complete. We recommend contacting the local school district to confirm school assignments for this home.

    Get a cash offer in 3 minutes
    Find out how much your home could sell for in as little as 3 minutes with a no-obligation cash offer.
    Estimated market value
    $1,631,300
    Get a cash offer in 3 minutes
    Find out how much your home could sell for in as little as 3 minutes with a no-obligation cash offer.
    Estimated market value
    $1,631,300
