Skip main navigation
Closed
  • $280,000

    1360 Old Mill Path, Broadview Heights, OH 44147

    3beds
    1,444sqft
    Townhouse, Condominium
    Built in 1987
    -- sqft lot
    $282,900 Zestimate®
    $194/sqft
    $2,184 Estimated rent

    Home value

    $282,900

    Estimated sales range

    Not available

    $2,184/mo

    Zestimate® history
    Loading
    Loading...

    Owner options

    List your home for rent

    $2,184/mo

    Rent Zestimate®

    Find your next renter with Zillow Rental Manager. Plus, with online applications, you can quickly screen prospective tenants – for free.

    Learn more

    $2,184/mo

    Rent Zestimate®

    Refinance and save

    $2,216/mo

    Est. payment

    Refinancing to a lower rate could help reduce your monthly payments and save thousands over the life of the loan.

    See today's rates

    $2,216/mo

    Est. payment

    Explore your selling options

    Work with a Zillow partner agent

    Leverage their expertise and Zillow's premium Showcase listings to get your home seen by more buyers.

    Get started

    List with your own agent

    Get your home in front of millions of buyers by listing it on Zillow.

    Learn how to do it

    Sell it yourself

    Take full control of how buyers see your home on Zillow by listing For Sale by Owner (FSBO).

    List your home

    What's special

    Well-appointed kitchenBright open layoutDining area
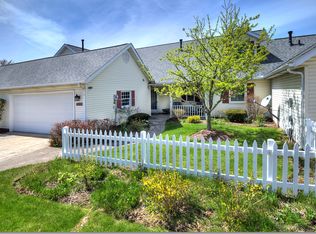
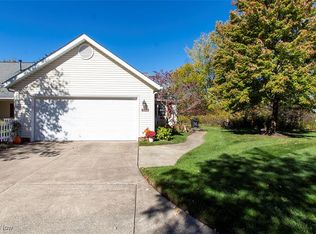
    Welcome to 1360 Old Mill Path #6-15, an exceptional end-unit Townhouse in the highly sought-after MacIntosh Farms community of Broadview Heights! This 3-bedroom, 2-bath home offers the perfect blend of comfort, convenience, and low-maintenance living. Step into a bright, open layout featuring a spacious living room with a cozy fireplace, a dining area, and a well-appointed kitchen ideal for everyday living or entertaining. The first-floor primary suite provides privacy and ease, complemented by a first-floor laundry for ultimate convenience. Two additional bedrooms and a full bath upstairs offer plenty of space for guests or a home office. Enjoy your morning coffee in the three-season sunroom overlooking a peaceful, landscaped setting. Practical updates include newer HVAC, Aprilaire system, hot water tank, roof, and appliances, all ensuring comfort and peace of mind. The two-car attached garage with water and electric adds extra functionality for projects or storage. Located in desirable MacIntosh Farms, residents enjoy access to outstanding community amenities including swimming pools, tennis courts, trails, ponds, and a clubhouse. Situated near top-rated schools, shopping, dining, and parks, including the Cleveland Metroparks, Cuyahoga Valley National Park, and Michael Angelo's Winery.This home offers suburban tranquility with unbeatable access to nature and city conveniences. Easy highway access makes commuting to Cleveland, Akron, or the airport a breeze.

    Zillow last checked:

    Listing updated:

    Listing Provided by:

    Jeffrey Carducci 440-749-5358 jeffcarducci@gmail.com,

    McDowell Homes Real Estate Services,

    Jennifer Thomas-Heidt 440-570-2520,

    McDowell Homes Real Estate Services

    Bought with:

    Sally Crist, 2015003599

    RE/MAX Above & Beyond

    Source: MLS Now,MLS#: 5178766MLS LogoOriginating MLS: Lake Geauga Area Association of REALTORS

    Facts & features

    Interior

    Bedrooms & bathrooms
    • Bedrooms: 3
    • Bathrooms: 2
    • Full bathrooms: 2
    • Main level bathrooms: 1
    • Main level bedrooms: 1
    Primary bedroom
    • Description: Flooring: Carpet
    • Level: First
    • Dimensions: 14 x 11
    Bedroom
    • Description: Flooring: Carpet
    • Level: Second
    • Dimensions: 9 x 11
    Bedroom
    • Description: Flooring: Carpet
    • Level: Second
    • Dimensions: 14 x 11
    Dining room
    • Description: Flooring: Luxury Vinyl Tile
    • Level: First
    • Dimensions: 10 x 11
    Kitchen
    • Description: Flooring: Luxury Vinyl Tile
    • Level: First
    • Dimensions: 10 x 11
    Living room
    • Description: Flooring: Luxury Vinyl Tile
    • Level: First
    • Dimensions: 14 x 15
    Heating
    • Forced Air
    Cooling
    • Central Air, Ceiling Fan(s)
    Appliances
    • Laundry: Main Level
    Features
    • Ceiling Fan(s), Eat-in Kitchen, Primary Downstairs, Walk-In Closet(s)
    • Has basement: No
    • Number of fireplaces: 1
    Interior area
    • Total structure area: 1,444
    • Total interior livable area: 1,444 sqft
    • Finished area above ground: 1,444

    Property

    Parking
    • Total spaces: 2
    • Parking features: Garage Faces Front, Garage, Garage Door Opener
    • Garage spaces: 2
    Features
    • Levels: Two
    • Stories: 2
    • Patio & porch: Enclosed, Patio, Porch
    • Has private pool: Yes
    • Pool features: Association, Community
    Lot
    • Size: 64.89 Acres
    Details
    • Parcel number: 58510323C
    • Special conditions: Standard

    Construction

    Type & style
    • Home type: Condo
    • Property subtype: Townhouse, Condominium
    • Attached to another structure: Yes
    Materials
    • Other
    • Foundation: Slab
    • Roof: Asphalt,Fiberglass
    Condition
    • Year built: 1987

    Utilities & green energy

    • Sewer: Public Sewer
    • Water: Public

    Community & neighborhood

    Community
    • Community features: Common Grounds/Area, Playground, Pool, Tennis Court(s)
    Location
    • Region: Broadview Heights
    • Subdivision: Macintosh Farms Condo 01

    HOA & financial

    HOA
    • Has HOA: Yes
    • HOA fee: $264 monthly
    • Services included: Association Management, Common Area Maintenance, Insurance, Maintenance Grounds, Other, Parking, Recreation Facilities, Reserve Fund, Snow Removal
    • Association name: Macintosh Farms

    Price history

    DateEventPrice
    4/1/2026Pending sale$294,999+5.4%$204/sqft
    Source: MLS Now #5178766 Report a problem
    3/31/2026Sold$280,000-5.1%$194/sqft
    Source: MLS Now #5178766 Report a problem
    3/2/2026Contingent$294,999$204/sqft
    Source: MLS Now #5178766 Report a problem
    2/13/2026Price change$294,999-1.7%$204/sqft
    Source: MLS Now #5178766 Report a problem
    12/29/2025Listed for sale$300,000$208/sqft
    Source: MLS Now #5178766 Report a problem

    Public tax history

    Tax history is unavailable.

    Neighborhood: 44147

    Nearby schools

    GreatSchools rating
    Schools provided by the listing agent
    • District: Brecksville-Broadview - 1806

    Source: MLS Now. This data may not be complete. We recommend contacting the local school district to confirm school assignments for this home.

    Get a cash offer in 3 minutes
    Find out how much your home could sell for in as little as 3 minutes with a no-obligation cash offer.
    Estimated market value
    $282,900
    Get a cash offer in 3 minutes
    Find out how much your home could sell for in as little as 3 minutes with a no-obligation cash offer.
    Estimated market value
    $282,900