Skip main navigation
Sold for $4,030,000
  • $4,030,000

    1360 Parrott Dr, San Mateo, CA 94402

    5beds
    2,665sqft
    Single Family Residence, Residential
    Built in 1952
    0.25 Acres Lot
    $4,063,100 Zestimate®
    $1,512/sqft
    $7,786 Estimated rent

    Home value

    $4,063,100

    $3.70M - $4.47M

    $7,786/mo

    Zestimate® history
    Loading
    Loading...

    Owner options

    List your home for rent

    $7,786/mo

    Rent Zestimate®

    Find your next renter with Zillow Rental Manager. Plus, with online applications, you can quickly screen prospective tenants – for free.

    Learn more

    $7,786/mo

    Rent Zestimate®

    Refinance and save

    $25,344/mo

    Est. payment

    Refinancing to a lower rate could help reduce your monthly payments and save thousands over the life of the loan.

    See today's rates

    $25,344/mo

    Est. payment

    Explore your selling options

    Work with a Zillow partner agent

    Leverage their expertise and Zillow's premium Showcase listings to get your home seen by more buyers.

    Get started

    List with your own agent

    Get your home in front of millions of buyers by listing it on Zillow.

    Learn how to do it

    Sell it yourself

    Take full control of how buyers see your home on Zillow by listing For Sale by Owner (FSBO).

    List your home

    What's special

    Abundant natural lightDetached two-car garageLarge paver patioGenerous storageWide-plank hardwood floorsDouble wall ovensNatural stone surfaces
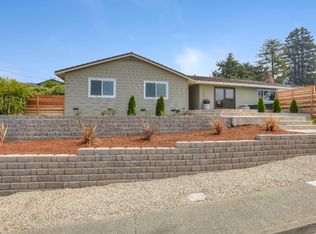
    Set on an expansive ±10,968 sq ft flat lot in Baywood Park, this exceptional single-level home offers rare scale, views, and flexibility. Featuring 5 bedrooms and 3 full bathrooms, the layout supports both everyday living and long-term versatility. Western-facing exposure captures sweeping views toward Crystal Springs Lake and dramatic sunsets that become an everyday routine. Interiors showcase wide-plank hardwood floors, abundant natural light, skylights, and seamless indoor/outdoor flow. The chefs kitchen anchors the home with custom wood cabinetry, natural stone surfaces, a furniture-style island with built-in wine refrigerator, professional gas cooktop with custom hood, double wall ovens, and generous storage. Living and dining areas open to a large paver patio, private low-maintenance yard with premium turf, deck and raised planting beds. The primary suite includes dual walk-in closets and en-suite bath. A detached two-car garage also offers an attached separate bonus space ideal for home office or fitness studio, plus attic storage in both the garage and main home. A rare combination of views, lot size, and single-level living in Baywood Park is exactly what you have been looking for to call.. Home

    Zillow last checked:

    Listing updated:

    Listed by:

    Dan Gilmartin 01220872 650-796-3971,

    Gilmartin Group 650-348-2020

    Bought with:

    Matt Skrabo, 01910597

    Keller Williams Palo Alto

    Source: MLSListings Inc,MLS#: ML82035736MLS Logo

    Facts & features

    Interior

    Bedrooms & bathrooms
    • Bedrooms: 5
    • Bathrooms: 3
    • Full bathrooms: 3
    Rooms
    • Room types: Laundry, Office
    Bedroom
    • Features: PrimarySuiteRetreat, WalkinCloset, PrimaryBedroomonGroundFloor, BedroomonGroundFloor2plus
    Bathroom
    • Features: DoubleSinks, PrimaryStallShowers, Tile
    Dining room
    • Features: BreakfastBar, FormalDiningRoom, Skylights
    Family room
    • Features: SeparateFamilyRoom
    Kitchen
    • Features: Countertop_Stone, ExhaustFan, IslandwithSink
    Heating
    • Central Forced Air Gas, Radiant
    Cooling
    • Central Air
    Appliances
    • Included: Dishwasher, Exhaust Fan, Range Hood, Double Oven, Gas Oven, Built In Oven/Range, Refrigerator, Trash Compactor, Wine Refrigerator, Washer/Dryer
    • Laundry: Inside
    Features
    • High Ceilings, One Or More Skylights, Walk-In Closet(s)
    • Flooring: Hardwood, Tile
    • Number of fireplaces: 1
    • Fireplace features: Other Location
    Interior area
    • Total structure area: 2,665
    • Total interior livable area: 2,665 sqft

    Property

    Parking
    • Total spaces: 2
    • Parking features: Detached, On Street
    • Garage spaces: 2
    Features
    • Stories: 1
    • Patio & porch: Deck
    • Exterior features: Back Yard, Barbecue, Fenced
    • Fencing: Wood
    • Has view: Yes
    • View description: Lake, Mountain(s)
    • Has water view: Yes
    • Water view: Lake
    Lot
    • Size: 0.25 Acres
    • Features: Level
    Details
    • Additional structures: Garage
    • Parcel number: 038152030
    • Zoning: R10008
    • Special conditions: Standard

    Construction

    Type & style
    • Home type: SingleFamily
    • Architectural style: Traditional
    • Property subtype: Single Family Residence, Residential
    Materials
    • Foundation: Other
    • Roof: Composition
    Condition
    • New construction: No
    • Year built: 1952

    Utilities & green energy

    • Gas: PublicUtilities
    • Sewer: Public Sewer
    • Water: Public
    • Utilities for property: Public Utilities, Water Public, Solar

    Community & HOA

    Location
    • Region: San Mateo

    Financial & listing details

    • Price per square foot: $1,512/sqft
    • Tax assessed value: $1,235,794
    • Annual tax amount: $16,232
    • Date on market: 2/20/2026
    • Listing agreement: ExclusiveRightToSell
    • Listing terms: CashorConventionalLoan

    Price history

    DateEventPrice
    3/19/2026Sold$4,030,000+26%$1,512/sqft
    Source: MLSListings Inc #ML82035736 Report a problem
    2/28/2026Pending sale$3,198,000$1,200/sqft
    Source: MLSListings Inc #ML82035736 Report a problem
    2/20/2026Listed for sale$3,198,000+312.6%$1,200/sqft
    Source: MLSListings Inc #ML82035736 Report a problem
    11/30/1999Sold$775,000$291/sqft
    Source: Public Record Report a problem

    Public tax history

    YearProperty taxesTax assessment
    2025$16,232 +1.6%$1,235,794 +2%
    2024$15,984 +2.1%$1,211,565 +2%
    2023$15,658 +1.8%$1,187,811 +2%
    2022$15,378 +1.9%$1,164,522 +2%
    2021$15,098 +3.5%$1,141,689 +1%
    2020$14,590 +2.8%$1,129,985 +2%
    2019$14,193 +4.3%$1,107,829 +2%
    2018$13,605 +1.5%$1,086,109 +2%
    2017$13,404 +0.3%$1,064,814 +2%
    2016$13,362 +4.5%$1,043,936 +1.5%
    2015$12,787 $1,028,256 +2%
    2014$12,787 $1,008,115 +0.5%
    2013-- $1,003,561 +2%
    2012-- $983,884
    2011-- $983,884 +2.8%
    2010-- $957,385 -0.2%
    2009-- $959,662 +2%
    2008-- $940,846 +5.8%
    2007-- $889,066 +2%
    2006-- $871,634
    2005-- $871,634 +4%
    2004-- $837,790 +1.9%
    2003-- $822,436 +2%
    2002-- $806,310 +2%
    2001-- $790,500 +2%
    2000-- $775,000
    Find assessor info on the county website

    Neighborhood: Baywood Park

    Nearby schools

    GreatSchools rating
    Schools provided by the listing agent
    • Elementary: HighlandsElementary_1
    • District: SanMateoFosterCityElementary

    Source: MLSListings Inc. This data may not be complete. We recommend contacting the local school district to confirm school assignments for this home.

    Get a cash offer in 3 minutes
    Find out how much your home could sell for in as little as 3 minutes with a no-obligation cash offer.
    Estimated market value
    $4,063,100
    Get a cash offer in 3 minutes
    Find out how much your home could sell for in as little as 3 minutes with a no-obligation cash offer.
    Estimated market value
    $4,063,100