Welcome to this beautifully maintained two-story home featuring 6 bedrooms, 4 bathrooms, and 3,480 finished square feet of thoughtfully designed living space. The inviting floor plan offers generous living areas, including a formal living room, a separate dining room with a bay window, a dedicated office, and a spacious family room with a cozy gas fireplace. The gourmet kitchen is designed for both functionality and style, showcasing stone countertops, a center island, double ovens, a pantry, abundant cabinetry, and a walkout to the wood deck, creating an ideal space for indoor and outdoor entertaining. Upstairs, the spacious primary suite features a walk-in closet and a luxurious five-piece bath. Three additional bedrooms and a full bathroom provide ample accommodations. The finished basement expands the home's versatility with a large second family room, an additional bedroom, a full bathroom, and a dedicated storage area. Quality finishes throughout include natural wood flooring, crown molding, 9-foot ceilings, six-panel doors, vinyl windows, central air conditioning, and a radon mitigation system. Main-level laundry with gas hookups and an attached three-car garage add convenience, while the spacious lot offers room to enjoy outdoor living. This home combines timeless design, comfortable living spaces, and exceptional functionality throughout. **All new carpet to be installed soon!**
Sold for $804,000
Zillow last checked:
Listing updated:
Bought with:
Jamie Krakofsky MRP
Keller Williams Partners
Source: elevateMLS,MLS#: 3394837
Price history
| Date | Event | Price |
|---|---|---|
| 8/31/2026 | Sold | $804,000+0.6%$226/sqft |
Source:  elevateMLS #3394837 Report a problem elevateMLS #3394837 Report a problem | ||
| 8/8/2026 | Pending sale | $799,000$225/sqft |
Source: elevateMLS #3394837 Report a problem | ||
| 7/21/2026 | Listed for sale | $799,000+5.1%$225/sqft |
Source: elevateMLS #3394837 Report a problem | ||
| 11/15/2024 | Sold | $760,000-1.9%$214/sqft |
Source: elevateMLS #4521560 Report a problem | ||
| 10/16/2024 | Pending sale | $775,000$218/sqft |
Source:  REcolorado as distributed by MLS GRID #5016888 Report a problem REcolorado as distributed by MLS GRID #5016888 Report a problem | ||
| 7/8/2024 | Price change | $775,000-2.5%$218/sqft |
Source: elevateMLS #4595024 Report a problem | ||
| 7/1/2024 | Price change | $795,000-1.2%$224/sqft |
Source: elevateMLS #4595024 Report a problem | ||
| 6/14/2024 | Listed for sale | $805,000+40%$227/sqft |
Source: elevateMLS #4595024 Report a problem | ||
| 6/5/2020 | Sold | $575,000$162/sqft |
Source: Public Record Report a problem | ||
| 5/1/2020 | Listed for sale | $575,000+12.7%$162/sqft |
Source: Selley Group Real Estate Llc #1805707 Report a problem | ||
| 4/19/2017 | Sold | $510,000-1%$144/sqft |
Source: Public Record Report a problem | ||
| 2/20/2017 | Listed for sale | $515,000+89.9%$145/sqft |
Source: ERA Shields Real Estate #3125221 Report a problem | ||
| 3/25/1999 | Sold | $271,200$76/sqft |
Source: Public Record Report a problem | ||
Nearby homes
- $896,2005 bd3 ba3k sqft1370 Pawprint Ct, Colorado Springs, CO 80921Off Market
- $875,3004 bd4 ba4.3k sqft1355 Pawprint Ct, Colorado Springs, CO 80921Off Market
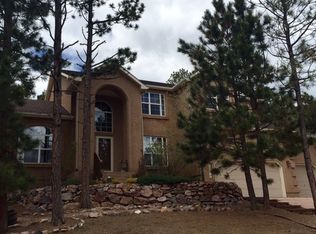
- $917,7005 bd4 ba4.2k sqft15635 Falcon Ridge Ct, Colorado Springs, CO 80921Off Market
- $857,6005 bd5 ba4k sqft15645 Falcon Ridge Ct, Colorado Springs, CO 80921Off Market
Get a cash offer in 3 minutes
Find out how much your home could sell for in as little as 3 minutes with a no-obligation cash offer.
Estimated market value
$803,100
