Welcome to Vineland Reserve in Osteen, a peaceful community of single-family homes offering resort-style amenities and everyday convenience. This beautifully upgraded 3-bedroom, 2-bath home offers 1,313 sq ft of thoughtfully designed living space with over $50,000 in upgrades. Enjoy a carpet-free interior for easy maintenance, an open-concept layout ideal for modern living, and the added privacy of no rear neighbors. The screened lanai flows into an extended tiled rear patio, providing additional outdoor living space ideal for gatherings and enjoying the Florida weather. The tiled front porch adds charm and curb appeal. Residents have exclusive access to professionally landscaped common areas perfect for picnics, as well as a resort-style swimming pool with cabana. Conveniently located less than two miles from Osteen Elementary, near shopping, dining, major roadways, and just a short drive to Sanford Airport. Outdoor enthusiasts will love being close to Blue Spring State Park, local beaches, preserves, and conservation areas offering hiking, boating, fishing, and more. This home combines comfort, privacy, and lifestyle in one exceptional opportunity.
Sold for $347,500
$347,500
1360 PEACH CREEK DRIVE, OSTEEN, FL 32764
3beds
1,330sqft
Single Family Residence
Built in 2024
5,752 Square Feet Lot
$347,700 Zestimate®
$261/sqft
$2,160 Estimated rent
Home value
$347,700
$320,000 - $379,000
$2,160/mo
Zestimate® history
Owner options
List your home for rent
$2,160/mo
Rent Zestimate®
Find your next renter with Zillow Rental Manager. Plus, with online applications, you can quickly screen prospective tenants – for free.
$2,160/mo
Rent Zestimate®
Refinance and save
$2,521/mo
Est. payment
Refinancing to a lower rate could help reduce your monthly payments and save thousands over the life of the loan.
$2,521/mo
Est. payment
Explore your selling options
Work with a Zillow partner agent
Leverage their expertise and Zillow's premium Showcase listings to get your home seen by more buyers.
Get startedList with your own agent
Get your home in front of millions of buyers by listing it on Zillow.
Learn how to do itSell it yourself
Take full control of how buyers see your home on Zillow by listing For Sale by Owner (FSBO).
List your homeWhat's special
Screened lanai
Zillow last checked:
Listing updated:
Listed by:
Felix Vizcaino 561-420-3428,
KELLER WILLIAMS CORNERSTONE RE 352-369-4044
Bought with:
Janet Mansfield, 354683
CHARLES RUTENBERG REALTY ORLANDO
Source: Stellar MLS,MLS#: OM718945 Originating MLS: Ocala - Marion
Originating MLS: Ocala - Marion
Facts & features
Interior
Bedrooms & bathrooms
- Bedrooms: 3
- Bathrooms: 2
- Full bathrooms: 2
Primary bedroom
- Features: Walk-In Closet(s)
- Level: First
Kitchen
- Level: First
Living room
- Level: First
Heating
- Central, Electric, Heat Pump
Cooling
- Central Air
Appliances
- Included: Cooktop, Disposal, Dryer, Electric Water Heater, Microwave, Range, Washer
- Laundry: Laundry Room
Features
- Built-in Features, Ceiling Fan(s), High Ceilings, Living Room/Dining Room Combo, Open Floorplan
- Flooring: Ceramic Tile
- Has fireplace: No
Interior area
- Total structure area: 1,330
- Total interior livable area: 1,330 sqft
Property
Parking
- Total spaces: 2
- Parking features: Garage - Attached
- Attached garage spaces: 2
Features
- Levels: One
- Stories: 1
- Exterior features: Courtyard, Irrigation System, Private Yard, Rain Gutters, Sidewalk
Lot
- Size: 5,752 Square Feet
Details
- Parcel number: 911204002270
- Zoning: R1
- Special conditions: None
Construction
Type & style
- Home type: SingleFamily
- Property subtype: Single Family Residence
Materials
- Stucco
- Foundation: Slab
- Roof: Shingle
Condition
- New construction: No
- Year built: 2024
Utilities & green energy
- Sewer: Public Sewer
- Water: Public
- Utilities for property: Cable Available, Electricity Connected, Other
Community & HOA
Community
- Pet fee: $0 monthly
- Subdivision: VINELAND RESERVE PH 3
HOA
- Has HOA: Yes
- HOA fee: $110 monthly
- HOA name: Gyneen Goodwin
Location
- Region: Osteen
Financial & listing details
- Price per square foot: $261/sqft
- Tax assessed value: $267,795
- Annual tax amount: $3,863
- Date on market: 2/17/2026
- Cumulative days on market: 49 days
- Ownership: Fee Simple
- Total actual rent: 0
- Electric utility on property: Yes
- Road surface type: Asphalt
Price history
| Date | Event | Price |
|---|---|---|
| 4/29/2026 | Sold | $347,500-2%$261/sqft |
Source:  Stellar MLS #OM718945 Report a problem Stellar MLS #OM718945 Report a problem | ||
| 4/8/2026 | Pending sale | $354,500$267/sqft |
Source: Stellar MLS #OM718945 Report a problem | ||
| 3/13/2026 | Price change | $354,500-0.1%$267/sqft |
Source: Stellar MLS #OM718945 Report a problem | ||
| 2/17/2026 | Listed for sale | $355,000+7.4%$267/sqft |
Source: Stellar MLS #OM718945 Report a problem | ||
| 5/9/2024 | Sold | $330,440$248/sqft |
Source: Public Record Report a problem | ||
Public tax history
| Year | Property taxes | Tax assessment |
|---|---|---|
| 2025 | $3,863 +250.6% | $225,579 +333.8% |
| 2024 | $1,102 +143.4% | $52,000 +174.2% |
| 2023 | $453 | $18,962 |
Find assessor info on the county website
Neighborhood: 32764
Nearby homes
- $350,0203 bd2 ba1.5k sqft1354 Peach Creek Dr, Osteen, FL 32764Sold

- $395,7504 bd2 ba1.9k sqft1372 Peach Creek Dr, Osteen, FL 32764Sold
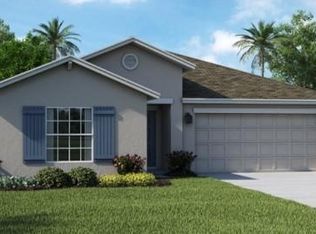
- $388,2504 bd2 ba1.9k sqft1348 Peach Creek Dr, Osteen, FL 32764Sold
- $423,6104 bd3 ba2.1k sqft1318 Peach Creek Dr, Osteen, FL 32764Sold
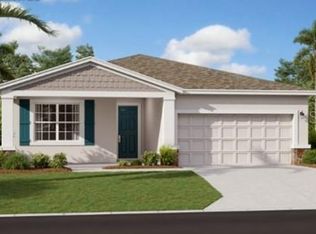
- $400,1103 bd2 ba1.8k sqft1359 Peach Creek Dr, Osteen, FL 32764Sold
- $426,1104 bd3 ba2.1k sqft1342 Peach Creek Dr, Osteen, FL 32764Sold
- $385,7504 bd2 ba1.9k sqft1365 Peach Creek Dr, Osteen, FL 32764Sold
- $429,9904 bd3 ba2.1k sqft1347 Peach Creek Dr, Osteen, FL 32764Sold
Nearby schools
GreatSchools rating
- 7/10Osteen Elementary SchoolGrades: PK-5Distance: 0.2 mi
- 4/10Heritage Middle SchoolGrades: 6-8Distance: 2.4 mi
- 4/10Pine Ridge High SchoolGrades: 9-12Distance: 2.2 mi
Get a cash offer in 3 minutes
Find out how much your home could sell for in as little as 3 minutes with a no-obligation cash offer.
Estimated market value
$347,700
Get a cash offer in 3 minutes
Find out how much your home could sell for in as little as 3 minutes with a no-obligation cash offer.
Estimated market value
$347,700
- Florida
- Volusia County
- Osteen
- 32764
- 1360 PEACH CREEK DRIVE
Nearby cities
Nearby zip codes
Other Osteen Topics
