This beautifully maintained 4-bedroom, 2-bath ranch home is located in a highly sought-after community and offers a thoughtful, open layout ideal for comfortable living. The main level features newer luxury vinyl plank flooring throughout and an inviting entry foyer that leads into a bright, well-appointed kitchen with white cabinetry, granite countertops, stainless steel appliances, a pantry, and a seamless view into the family room. The adjacent dining area is highlighted by a stunning Palladian window, filling the space with natural light. The spacious family room boasts soaring vaulted ceilings and a cozy fireplace, creating the perfect gathering space. The primary suite offers vaulted ceilings, a generous walk-in closet, and a private bath complete with a double vanity, linen closet, and separate garden tub and shower. Two large secondary bedrooms are also conveniently located on the main level, while a bonus room upstairs serves as a versatile fourth bedroom with a closet. Outside, enjoy a huge, private, fenced backyard with a level play area-ideal for relaxing or entertaining. Additional features include durable concrete siding, a 2-car garage with automatic opener and ample storage, and a prime location close to dining, shopping, and Mulberry Park.
Closed
$375,000
1360 Platinum Dr, Hoschton, GA 30548
4beds
1,695sqft
Single Family Residence
Built in 2003
0.49 Acres Lot
$372,000 Zestimate®
$221/sqft
$2,221 Estimated rent
Home value
$372,000
$342,000 - $402,000
$2,221/mo
Zestimate® history
Owner options
List your home for rent
$2,221/mo
Rent Zestimate®
Find your next renter with Zillow Rental Manager. Plus, with online applications, you can quickly screen prospective tenants – for free.
$2,221/mo
Rent Zestimate®
Refinance and save
$2,366/mo
Est. payment
Refinancing to a lower rate could help reduce your monthly payments and save thousands over the life of the loan.
$2,366/mo
Est. payment
Explore your selling options
Work with a Zillow partner agent
Leverage their expertise and Zillow's premium Showcase listings to get your home seen by more buyers.
Get startedList with your own agent
Get your home in front of millions of buyers by listing it on Zillow.
Learn how to do itSell it yourself
Take full control of how buyers see your home on Zillow by listing For Sale by Owner (FSBO).
List your homeWhat's special
Cozy fireplaceHuge private fenced backyardStunning palladian windowThoughtful open layoutSpacious family roomStainless steel appliancesBright well-appointed kitchen
Zillow last checked:
Listing updated:
Listed by:
Rodney Autry 770-312-9892,
Keller Williams Realty Atl. Partners
Bought with:
Crystal Cooper, 394228
Keller Williams Realty Atl. Partners
Source: GAMLS,MLS#: 10674384
Facts & features
Interior
Bedrooms & bathrooms
- Bedrooms: 4
- Bathrooms: 2
- Full bathrooms: 2
- Main level bathrooms: 2
- Main level bedrooms: 3
Rooms
- Room types: Bonus Room, Family Room, Foyer, Laundry
Kitchen
- Features: Breakfast Area, Pantry
Heating
- Central, Forced Air, Heat Pump
Cooling
- Ceiling Fan(s), Central Air, Heat Pump
Appliances
- Included: Dishwasher, Electric Water Heater, Microwave, Oven/Range (Combo), Stainless Steel Appliance(s)
- Laundry: Other
Features
- Double Vanity, High Ceilings, Master On Main Level, Separate Shower, Split Bedroom Plan
- Flooring: Vinyl
- Windows: Double Pane Windows
- Basement: None
- Number of fireplaces: 1
- Fireplace features: Factory Built, Family Room
- Common walls with other units/homes: No Common Walls
Interior area
- Total structure area: 1,695
- Total interior livable area: 1,695 sqft
- Finished area above ground: 1,695
- Finished area below ground: 0
Property
Parking
- Total spaces: 2
- Parking features: Attached, Garage, Garage Door Opener, Kitchen Level
- Has attached garage: Yes
Features
- Levels: One
- Stories: 1
- Patio & porch: Patio
- Fencing: Back Yard,Fenced,Wood
Lot
- Size: 0.49 Acres
- Features: Private
Details
- Parcel number: R3003F042
Construction
Type & style
- Home type: SingleFamily
- Architectural style: Ranch,Traditional
- Property subtype: Single Family Residence
Materials
- Concrete
- Foundation: Slab
- Roof: Composition
Condition
- Resale
- New construction: No
- Year built: 2003
Utilities & green energy
- Sewer: Septic Tank
- Water: Public
- Utilities for property: Cable Available, Electricity Available, High Speed Internet, Phone Available, Underground Utilities, Water Available
Community & HOA
Community
- Features: Street Lights
- Security: Security System, Smoke Detector(s)
- Subdivision: Hamilton Springs
HOA
- Has HOA: Yes
- Services included: Other
Location
- Region: Hoschton
Financial & listing details
- Price per square foot: $221/sqft
- Tax assessed value: $343,600
- Annual tax amount: $3,868
- Date on market: 1/17/2026
- Cumulative days on market: 6 days
- Listing agreement: Exclusive Right To Sell
- Electric utility on property: Yes
Price history
| Date | Event | Price |
|---|---|---|
| 2/27/2026 | Sold | $375,000$221/sqft |
Source:  GAMLS #10674384 Report a problem GAMLS #10674384 Report a problem | ||
| 1/23/2026 | Pending sale | $375,000$221/sqft |
Source: GAMLS #10674384 Report a problem | ||
| 1/17/2026 | Listed for sale | $375,000+57.6%$221/sqft |
Source: GAMLS #10674384 Report a problem | ||
| 9/8/2020 | Listing removed | $238,000$140/sqft |
Source: Berkshire Hathaway HomeServices Georgia Properties - 400 North #5961524 Report a problem | ||
| 9/2/2020 | Listed for sale | $238,000+8.7%$140/sqft |
Source: Berkshire Hathaway HomeServices Georgia Properties - 400 North #5961524 Report a problem | ||
| 4/13/2018 | Sold | $219,000-8%$129/sqft |
Source:  FMLS GA #5961524 Report a problem FMLS GA #5961524 Report a problem | ||
| 2/27/2018 | Pending sale | $238,000$140/sqft |
Source: Berkshire Hathaway HomeServices Georgia Properties - 400 North #5961524 Report a problem | ||
| 2/6/2018 | Listed for sale | $238,000+41.7%$140/sqft |
Source: Berkshire Hathaway HomeServices Georgia Properties - 400 North #5961524 Report a problem | ||
| 4/6/2015 | Sold | $168,000-1.1%$99/sqft |
Source: FMLS GA #5397461 Report a problem | ||
| 4/6/2015 | Listed for sale | $169,900$100/sqft |
Source: THE GATES REAL ESTATE GROUP #07406170 Report a problem | ||
| 3/2/2015 | Pending sale | $169,900$100/sqft |
Source: THE GATES REAL ESTATE GROUP #07406170 Report a problem | ||
| 2/15/2015 | Listed for sale | $169,900+7.5%$100/sqft |
Source: The Gates Real Estate Group Inc. #5397461 Report a problem | ||
| 4/8/2014 | Listing removed | $750 |
Source: Zillow Rental Network Report a problem | ||
| 2/10/2014 | Listed for rent | $750-31.8% |
Source: Zillow Rental Network Report a problem | ||
| 11/21/2013 | Listing removed | $1,100$1/sqft |
Source: Zillow Rental Network Report a problem | ||
| 10/29/2013 | Price change | $1,100-4.3%$1/sqft |
Source: Zillow Rental Network Report a problem | ||
| 9/16/2013 | Listed for rent | $1,150+4.5%$1/sqft |
Source: Zillow Rental Network Report a problem | ||
| 8/28/2012 | Listing removed | $1,100$1/sqft |
Source: Hotpads for Rent Report a problem | ||
| 8/1/2012 | Listed for rent | $1,100$1/sqft |
Source: Hotpads for Rent Report a problem | ||
| 1/20/2004 | Sold | $158,000$93/sqft |
Source: Public Record Report a problem | ||
Public tax history
| Year | Property taxes | Tax assessment |
|---|---|---|
| 2025 | $3,852 -0.4% | $137,440 +4.7% |
| 2024 | $3,869 +14.6% | $131,280 |
| 2023 | $3,376 -7.4% | $131,280 +7.3% |
| 2022 | $3,645 +25.4% | $122,360 +44% |
| 2021 | $2,906 -0.6% | $85,000 |
| 2020 | $2,925 +7.5% | $85,000 +6.9% |
| 2019 | $2,722 | $79,520 +22.6% |
| 2018 | $2,722 +31.2% | $64,840 +10.9% |
| 2016 | $2,075 -0.7% | $58,480 +19.6% |
| 2015 | $2,090 | $48,880 +9.3% |
| 2014 | $2,090 +20.1% | $44,720 |
| 2013 | $1,740 | $44,720 |
| 2012 | -- | $44,720 -29% |
| 2011 | -- | $62,960 |
| 2010 | -- | $62,960 |
| 2009 | -- | $62,960 |
| 2007 | -- | $62,960 |
| 2006 | -- | $62,960 +8.5% |
| 2005 | -- | $58,040 |
| 2004 | $952 +116.8% | $58,040 +385.3% |
| 2003 | $439 +3% | $11,960 |
| 2002 | $426 -0.8% | $11,960 |
| 2001 | $430 | $11,960 |
Find assessor info on the county website
Neighborhood: 30548
Nearby homes
- $406,8004 bd2 ba2.1k sqft1370 Platinum Dr, Hoschton, GA 30548Off Market
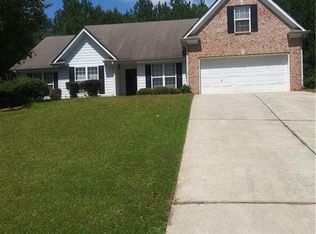
- $433,7004 bd2 ba2.1k sqft1350 Platinum Dr, Hoschton, GA 30548Off Market

- $393,5004 bd2 ba1.7k sqft1380 Platinum Dr, Hoschton, GA 30548Off Market
- $399,4004 bd2 ba2.2k sqft1345 Platinum Dr, Hoschton, GA 30548Off Market
- $441,0004 bd2 ba2k sqft1390 Platinum Dr, Hoschton, GA 30548Off Market
- $434,8004 bd2 ba2k sqft4270 Platinum Ct, Hoschton, GA 30548Off Market
- $425,0003 bd2 ba1.9k sqft4260 Platinum Ct, Hoschton, GA 30548Sold
- $359,9003 bd2 ba1.6k sqft4155 Hog Mountain Rd, Hoschton, GA 30548Off Market
Nearby schools
GreatSchools rating
- 8/10Mulberry Elementary SchoolGrades: PK-5Distance: 2.1 mi
- 8/10Dacula Middle SchoolGrades: 6-8Distance: 4.9 mi
- 6/10Dacula High SchoolGrades: 9-12Distance: 5 mi
Schools provided by the listing agent
- Elementary: Mulberry
- Middle: Dacula
- High: Dacula
Source: GAMLS. This data may not be complete. We recommend contacting the local school district to confirm school assignments for this home.
Get a cash offer in 3 minutes
Find out how much your home could sell for in as little as 3 minutes with a no-obligation cash offer.
Estimated market value
$372,000
Get a cash offer in 3 minutes
Find out how much your home could sell for in as little as 3 minutes with a no-obligation cash offer.
Estimated market value
$372,000
- Georgia
- Gwinnett County
- Hoschton
- 30548
- 1360 Platinum Dr
Nearby cities
Nearby zip codes
Other Hoschton Topics
