Skip main navigation
Sold for $630,000
  • $630,000

    1360 Pontiac Street, Denver, CO 80220

    3beds
    1,603sqft
    Single Family Residence
    Built in 1925
    6,100 Square Feet Lot
    $600,700 Zestimate®
    $393/sqft
    $2,820 Estimated rent

    Home value

    $600,700

    $559,000 - $649,000

    $2,820/mo

    Zestimate® history
    Loading
    Loading...

    Owner options

    List your home for rent

    $2,820/mo

    Rent Zestimate®

    Find your next renter with Zillow Rental Manager. Plus, with online applications, you can quickly screen prospective tenants – for free.

    Learn more

    $2,820/mo

    Rent Zestimate®

    Refinance and save

    $3,640/mo

    Est. payment

    Refinancing to a lower rate could help reduce your monthly payments and save thousands over the life of the loan.

    See today's rates

    $3,640/mo

    Est. payment

    Explore your selling options

    Work with a Zillow partner agent

    Leverage their expertise and Zillow's premium Showcase listings to get your home seen by more buyers.

    Get started

    List with your own agent

    Get your home in front of millions of buyers by listing it on Zillow.

    Learn how to do it

    Sell it yourself

    Take full control of how buyers see your home on Zillow by listing For Sale by Owner (FSBO).

    List your home

    What's special

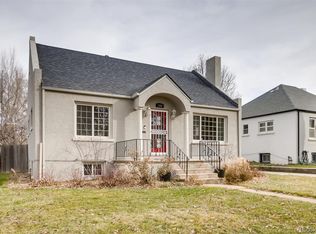
    Welcome to Denver’s charming Montclair neighborhood, where timeless character meets urban convenience. Step inside to an open, airy interior with original hardwood floors, fresh paint, and abundant natural light. The main living area flows seamlessly into a beautifully refreshed kitchen which features ample cabinetry, marble countertops, and stainless steel appliances. Two spacious, sunlit bedrooms share an updated bathroom, while French doors off of the kitchen open to a lovely patio - perfect for enjoying the gorgeous gardens and expansive yard. The finished basement offers flexible space for a guest suite, home office, or entertainment area; complete with a large, non-conforming bedroom, generous closet, and versatile bonus room. A detached, oversized, one-car garage and newer concrete driveway provide plenty of off-street parking. Conveniently located near Anschutz Medical Campus, Lowry Town Center, Stanley Marketplace, Mayfair and so many parks. This home blends classic charm with modern updates, don’t miss your chance to make it yours!

    Zillow last checked:

    Listing updated:

    Listed by:

    Jennah Case 206-714-9876 jennah.case@westandmain.com,

    West and Main Homes Inc

    Bought with:

    Alexis Nebesniak, 100099377

    NAV Real Estate

    Source: REcolorado as distributed by MLS GRID,MLS#: 7494934MLS Logo

    Facts & features

    Interior

    Bedrooms & bathrooms
    • Bedrooms: 3
    • Bathrooms: 2
    • 3/4 bathrooms: 2
    • Main level bathrooms: 1
    • Main level bedrooms: 2
    Bedroom
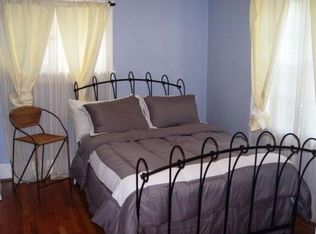
    • Description: Freshly Painted, Hardwood Floors And Natural Light
    • Level: Main
    Bedroom
    • Description: Freshly Painted, Hardwood Floors And Natural Light
    • Level: Main
    Bedroom
    • Description: Nice Size, Non-Conforming Bedroom With Large Closet
    • Level: Basement
    Bathroom
    • Description: Freshly Painted With Updated Shower
    • Level: Main
    Bathroom
    • Description: Nicely Updated Basement Bathroom
    • Level: Basement
    Bonus room
    • Description: Bonus Room!
    • Level: Basement
    Kitchen
    • Description: Eat-In Kitchen, Freshly Painted, Stainless Steel Appliances And Generous Cabinet Space
    • Level: Main
    Living room
    • Description: Freshly Painted, Hardwood Floors And Fireplace
    • Level: Main
    Living room
    • Description: Basement Living Area With Built In Shelving
    • Level: Basement
    Heating
    • Forced Air, Natural Gas
    Cooling
    • Has cooling: Yes
    Appliances
    • Included: Dishwasher, Disposal, Dryer, Gas Water Heater, Microwave, Oven, Refrigerator, Washer
    Features
    • Eat-in Kitchen, Jack & Jill Bathroom, Marble Counters, Open Floorplan, Pantry, Radon Mitigation System
    • Flooring: Carpet, Tile, Wood
    • Basement: Full
    • Number of fireplaces: 1
    • Fireplace features: Living Room, Wood Burning
    Interior area
    • Total structure area: 1,603
    • Total interior livable area: 1,603 sqft
    • Finished area above ground: 822
    • Finished area below ground: 781

    Property

    Parking
    • Total spaces: 1
    • Parking features: Concrete
    • Garage spaces: 1
    Features
    • Levels: One
    • Stories: 1
    • Patio & porch: Front Porch, Patio
    • Exterior features: Garden, Private Yard, Rain Gutters
    • Fencing: Partial
    Lot
    • Size: 6,100 sqft
    • Features: Level, Sprinklers In Front, Sprinklers In Rear
    Details
    • Parcel number: 605115002
    • Zoning: E-SU-DX
    • Special conditions: Standard

    Construction

    Type & style
    • Home type: SingleFamily
    • Architectural style: Traditional
    • Property subtype: Single Family Residence
    Materials
    • Block, Stucco
    • Foundation: Block
    • Roof: Composition
    Condition
    • Updated/Remodeled
    • Year built: 1925

    Utilities & green energy

    • Sewer: Public Sewer
    • Water: Public
    • Utilities for property: Cable Available, Natural Gas Available
    Green energy
    • Energy efficient items: Water Heater

    Community & neighborhood

    Security
    • Security features: Smoke Detector(s)
    Location
    • Region: Denver
    • Subdivision: Montclair

    Other

    Other facts
    • Listing terms: 1031 Exchange,Cash,Conventional,FHA,VA Loan
    • Ownership: Corporation/Trust
    • Road surface type: Paved

    Price history

    DateEventPrice
    3/14/2025Sold$630,000$393/sqft
    Source: REcolorado as distributed by MLS GRID #7494934 Report a problem
    2/25/2025Pending sale$630,000$393/sqft
    Source: REcolorado as distributed by MLS GRID #7494934 Report a problem
    2/20/2025Listed for sale$630,000+7.7%$393/sqft
    Source: REcolorado as distributed by MLS GRID #7494934 Report a problem
    12/8/2020Sold$584,900$365/sqft
    Source: Public Record Report a problem
    11/14/2020Listed for sale$584,900$365/sqft
    Source: 8z Real Estate #3344856 Report a problem
    11/13/2020Pending sale$584,900$365/sqft
    Source: 8z Real Estate #3344856 Report a problem
    11/5/2020Listed for sale$584,900+1.7%$365/sqft
    Source: 8z Real Estate #3344856 Report a problem
    9/30/2020Sold$575,000$359/sqft
    Source: Agent Provided Report a problem
    8/25/2020Pending sale$575,000$359/sqft
    Source: 8z Real Estate #9937223 Report a problem
    8/19/2020Price change$575,000-4%$359/sqft
    Source: 8z Real Estate #9937223 Report a problem
    8/9/2020Listed for sale$599,000$374/sqft
    Source: 8z Real Estate #9937223 Report a problem
    7/20/2020Pending sale$599,000$374/sqft
    Source: 8z Real Estate #9937223 Report a problem
    7/20/2020Listed for sale$599,000+4.2%$374/sqft
    Source: 8z Real Estate #9937223 Report a problem
    8/13/2019Listing removed$575,000$359/sqft
    Source: Coldwell Banker Residential Brokerage - Devonshire Cherry Creek #6391717 Report a problem
    8/7/2019Listed for sale$575,000+2.3%$359/sqft
    Source: COLDWELL BANKER DEVONSHIRE #6391717 Report a problem
    9/24/2018Sold$562,000$351/sqft
    Source: Public Record Report a problem
    8/28/2018Pending sale$562,000$351/sqft
    Source: Porchlight Real Estate Group #6444325 Report a problem
    8/21/2018Listed for sale$562,000$351/sqft
    Source: Porchlight Real Estate Group #6444325 Report a problem
    8/21/2018Pending sale$562,000$351/sqft
    Source: Porchlight Real Estate Group #6444325 Report a problem
    8/16/2018Listed for sale$562,000+37.7%$351/sqft
    Source: Porchlight Real Estate Group #6444325 Report a problem
    7/22/2014Sold$408,000-0.2%$255/sqft
    Source: Public Record Report a problem
    7/8/2014Pending sale$409,000$255/sqft
    Source: RE/MAX PROFESSIONALS #4387960 Report a problem
    6/18/2014Price change$409,000-1.4%$255/sqft
    Source: RE/MAX PROFESSIONALS #4387960 Report a problem
    6/12/2014Price change$415,000-2.4%$259/sqft
    Source: RE/MAX PROFESSIONALS #4387960 Report a problem
    6/6/2014Price change$425,000-1.2%$265/sqft
    Source: RE/MAX PROFESSIONALS #4387960 Report a problem
    5/31/2014Listed for sale$430,000+50.9%$268/sqft
    Source: RE/MAX PROFESSIONALS #4387960 Report a problem
    2/17/2014Sold$285,000+26.7%$178/sqft
    Source: Public Record Report a problem
    3/30/2004Sold$225,000+8%$140/sqft
    Source: Public Record Report a problem
    12/11/2000Sold$208,250$130/sqft
    Source: Public Record Report a problem

    Public tax history

    YearProperty taxesTax assessment
    2024$3,430 +6.6%$44,260 -6.6%
    2023$3,218 +3.6%$47,390 +17.1%
    2022$3,106 +12.3%$40,470 -2.8%
    2021$2,765 +2.9%$41,630 +11.7%
    2020$2,688 +10.4%$37,266 -0.7%
    2019$2,435 $37,526 +19.2%
    2018$2,435 +0.3%$31,480
    2017$2,428 +29.3%$31,480 +11.3%
    2016$1,877 +13.2%$28,290 +17.7%
    2015$1,659 0%$24,030 +20.3%
    2014$1,659 +9.3%$19,970
    2013$1,517 +17.9%$19,970 +10.6%
    2012$1,287 -7.4%$18,050 +1.1%
    2011$1,390 +2.2%$17,850 -14.5%
    2010$1,359 -3.8%$20,870
    2009$1,414 -0.2%$20,870 -1.4%
    2008$1,416 +16.1%$21,170
    2007$1,220 +1.1%$21,170 +16.2%
    2006$1,206 +4.7%$18,220
    2005$1,152 +8.9%$18,220 -0.9%
    2003$1,058 +1.9%$18,390 +4.1%
    2002$1,038 $17,670

    Find assessor info on the county website

    Neighborhood: Montclair

    Nearby schools

    GreatSchools rating
    Schools provided by the listing agent
    • Elementary: Montclair
    • Middle: Hill
    • High: George Washington
    • District: Denver 1

    Source: REcolorado as distributed by MLS GRID. This data may not be complete. We recommend contacting the local school district to confirm school assignments for this home.

    Get a cash offer in 3 minutes
    Find out how much your home could sell for in as little as 3 minutes with a no-obligation cash offer.
    Estimated market value
    $600,700
    Get a cash offer in 3 minutes
    Find out how much your home could sell for in as little as 3 minutes with a no-obligation cash offer.
    Estimated market value
    $600,700