Skip main navigation
Closed
  • Listed by: Paradigm Realty • Liz Fendler • Contact: 314-680-8020
    Bought with: MORE, REALTORS
    Price Unknown

    1360 Premio Dr, Fenton, MO 63026

    3beds
    1,571sqft
    Single Family Residence
    Built in 1976
    8,232 Square Feet Lot
    $302,800 Zestimate®
    $--/sqft
    $2,377 Estimated rent

    Home value

    $302,800

    $282,000 - $324,000

    $2,377/mo

    Zestimate® history
    Loading
    Loading...

    Owner options

    List your home for rent

    $2,377/mo

    Rent Zestimate®

    Find your next renter with Zillow Rental Manager. Plus, with online applications, you can quickly screen prospective tenants – for free.

    Learn more

    $2,377/mo

    Rent Zestimate®

    Refinance and save

    $125/mo

    Est. payment

    Refinancing to a lower rate could help reduce your monthly payments and save thousands over the life of the loan.

    See today's rates

    $125/mo

    Est. payment

    Explore your selling options

    Work with a Zillow partner agent

    Leverage their expertise and Zillow's premium Showcase listings to get your home seen by more buyers.

    Get started

    List with your own agent

    Get your home in front of millions of buyers by listing it on Zillow.

    Learn how to do it

    Sell it yourself

    Take full control of how buyers see your home on Zillow by listing For Sale by Owner (FSBO).

    List your home

    What's special

    Fenced backyardOversized two-car garageGleaming granite countertopsExtended drivewayOn-trend fixturesStainless steel appliancesBeautifully appointed hall bath
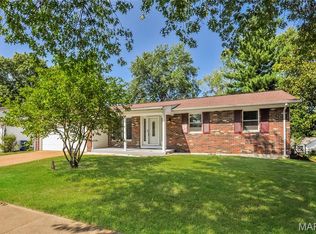
    Welcome home to this beautifully updated gem where style meets comfort at every turn and located in the highly sought after Rockwood School District. The heart of the home is the stunning custom kitchen, thoughtfully renovated with timeless white 42” cabinetry, crown molding, glass-front accents, gleaming granite countertops, stainless steel appliances, classic subway tile backsplash, and a spacious pantry. The open flow into the dining room and great room makes it perfect for both everyday living and effortless entertaining. Wood flooring spans the entire main level, creating warmth and continuity throughout. You’ll find three comfortable main-floor bedrooms and a beautifully appointed hall bath featuring dual adult-height vanities and a tiled tub/shower surround. The primary bedroom offers the bonus of two closets for ample storage and organization. Downstairs, the finished lower level expands your living space with a generous recreation area — ideal for movie nights, a playroom, home office, or easily converted into a fourth bedroom. A stylishly renovated full bath (2020) adds even more flexibility and convenience. Additional highlights include recessed lighting, on-trend fixtures, an oversized two-car garage, extended driveway, fenced backyard, and patio perfect for relaxing or hosting gatherings. This home blends modern updates with everyday functionality — come experience it for yourself and schedule your private showing today! Schedule your showing early to stay informed about any changes with this property. Washer, Dryer and Ring Doorbell/Cameras are included. St Louis County Occupancy Inspections are already passed!

    Zillow last checked:

    Listing updated:

    Listed by:

    Liz Fendler 314-680-8020,

    Paradigm Realty

    Bought with:

    Summer Husereau, 2017013995

    MORE, REALTORS

    Source: MARIS,MLS#: 26010727MLS LogoOriginating MLS: St. Louis Association of REALTORS

    Facts & features

    Interior

    Bedrooms & bathrooms
    • Bedrooms: 3
    • Bathrooms: 2
    • Full bathrooms: 2
    • Main level bathrooms: 1
    • Main level bedrooms: 3
    Primary bedroom
    • Level: Main
    • Area: 180
    • Dimensions: 15x12
    Bedroom
    • Level: Main
    • Area: 120
    • Dimensions: 12x10
    Bedroom
    • Level: Main
    • Area: 81
    • Dimensions: 9x9
    Bathroom
    • Level: Main
    • Area: 50
    • Dimensions: 10x5
    Bathroom
    • Level: Lower
    • Area: 49
    • Dimensions: 7x7
    Dining room
    • Level: Main
    • Area: 99
    • Dimensions: 11x9
    Great room
    • Level: Main
    • Area: 240
    • Dimensions: 16x15
    Kitchen
    • Level: Main
    • Area: 110
    • Dimensions: 11x10
    Recreation room
    • Level: Lower
    • Area: 195
    • Dimensions: 15x13
    Storage
    • Level: Lower
    • Area: 84
    • Dimensions: 12x7
    Heating
    • Natural Gas, Forced Air
    Cooling
    • Central Air, Electric
    Appliances
    • Included: Dishwasher, Microwave, Electric Range, Electric Oven, Gas Water Heater
    • Laundry: In Basement
    Features
    • Separate Dining, Open Floorplan, Special Millwork, Entrance Foyer, Custom Cabinetry, Pantry, Solid Surface Countertop(s)
    • Flooring: Carpet, Hardwood
    • Doors: Sliding Doors
    • Basement: Full,Partially Finished,Concrete,Walk-Out Access
    • Has fireplace: No
    Interior area
    • Total structure area: 1,571
    • Total interior livable area: 1,571 sqft
    • Finished area above ground: 1,066
    • Finished area below ground: 505

    Property

    Parking
    • Total spaces: 2
    • Parking features: Basement, Garage, Garage Door Opener, Oversized
    • Attached garage spaces: 2
    Features
    • Levels: Multi/Split
    • Patio & porch: Patio
    • Fencing: Back Yard,Fenced
    Lot
    • Size: 8,232 Square Feet
    • Dimensions: 71 x 116
    • Features: Near Public Transit
    Details
    • Parcel number: 29Q330142
    • Special conditions: Standard

    Construction

    Type & style
    • Home type: SingleFamily
    • Architectural style: Split Foyer,Traditional
    • Property subtype: Single Family Residence
    Materials
    • Brick Veneer
    • Foundation: Concrete Perimeter
    Condition
    • Year built: 1976

    Utilities & green energy

    • Electric: Ameren
    • Sewer: Public Sewer
    • Water: Public
    • Utilities for property: Cable Available, Electricity Connected, Natural Gas Connected, Sewer Connected, Water Connected

    Community & HOA

    Community
    • Security: Smoke Detector(s)
    • Subdivision: San Luis Trails 1
    HOA
    • Has HOA: Yes
    • Amenities included: Common Ground
    • Services included: Other
    • HOA fee: $125 annually
    • HOA name: San Luis
    Location
    • Region: Fenton

    Financial & listing details

    • Tax assessed value: $255,800
    • Annual tax amount: $3,268
    • Date on market: 3/3/2026
    • Cumulative days on market: 6 days
    • Listing terms: Cash,Conventional,FHA,VA Loan
    • Electric utility on property: Yes
    • Road surface type: Concrete

    Price history

    DateEventPrice
    3/27/2026Sold--
    Source: MARIS #26010727 Report a problem
    3/10/2026Pending sale$300,000$191/sqft
    Source: MARIS #26010727 Report a problem
    3/4/2026Listed for sale$300,000+20%$191/sqft
    Source: MARIS #26010727 Report a problem
    4/18/2023Sold--
    Source: MARIS #23012477 Report a problem
    3/20/2023Pending sale$250,000$159/sqft
    Source: MARIS #23012477 Report a problem
    3/12/2023Listed for sale$250,000$159/sqft
    Source: MARIS #23012477 Report a problem
    10/22/2002Sold--
    Source: Public Record Report a problem
    3/29/2001Sold--
    Source: Public Record Report a problem

    Public tax history

    YearProperty taxesTax assessment
    2025$3,548 +8.6%$48,600 +11.1%
    2024$3,268 +0.1%$43,740
    2023$3,265 +13.9%$43,740 +22.3%
    2022$2,867 +0.8%$35,760
    2021$2,845 +1.5%$35,760 +5.6%
    2020$2,802 +7.1%$33,860
    2019$2,618 $33,860 +12%
    2018$2,618 $30,240
    2017$2,618 +0.8%$30,240 +22.7%
    2016$2,597 +23.6%$24,640
    2015$2,101 $24,640 +13.9%
    2014$2,101 +13.2%$21,630
    2013$1,855 $21,630 -19.6%
    2012-- $26,900
    2011-- $26,900 +1.7%
    2010$1,907 +6.2%$26,450
    2009$1,796 -14.5%$26,450 -13.8%
    2008$2,100 +19.1%$30,680
    2007$1,763 $30,680 +28.8%
    2006$1,763 -1.4%$23,820
    2005$1,789 $23,820 +13.8%
    2003-- $20,940 +9%
    2002$1,444 +12.7%$19,210
    2001$1,281 $19,210
    Find assessor info on the county website

    Neighborhood: 63026

    Nearby schools

    GreatSchools rating
    Schools provided by the listing agent
    • Elementary: Kellison Elem.
    • Middle: Rockwood South Middle
    • High: Rockwood Summit Sr. High

    Source: MARIS. This data may not be complete. We recommend contacting the local school district to confirm school assignments for this home.

    Get a cash offer in 3 minutes
    Find out how much your home could sell for in as little as 3 minutes with a no-obligation cash offer.
    Estimated market value
    $302,800
    Get a cash offer in 3 minutes
    Find out how much your home could sell for in as little as 3 minutes with a no-obligation cash offer.
    Estimated market value
    $302,800