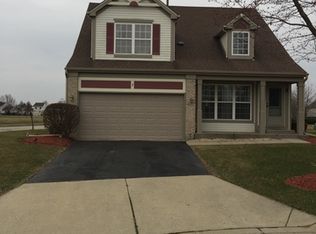
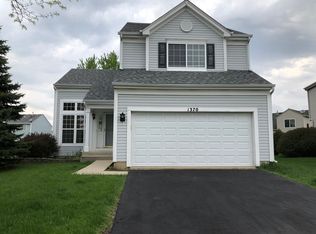
Located in the Heartland Meadows subdivision, this 2-story home offers a fantastic opportunity to build equity in a great neighborhood. Situated on a quiet corner lot with sidewalks throughout the community, the home is conveniently located directly across from the elementary school, making it easy to enjoy all the neighborhood has to offer. The home features 3 bedrooms, all located on the second level, along with a full bathroom upstairs and a convenient half bathroom on the main level. The finished basement provides additional living space and can easily serve as a family room, play area, home office, or potential fourth bedroom. Recent updates include a new refrigerator (2025), hot water heater 2024), washer and dryer (2025), roof (2022), and furnace with whole-house humidifier (2021). Outside, you'll find a large fenced backyard with a newer fence (2021), a spacious playset that stays with the home, and plenty of room for outdoor activities. A 2-car attached garage and main-level laundry add to the home's functionality. This home offers solid space, important mechanical updates, and endless potential for the next owner to make it their own. Property is being sold "as-is." Ring camera and Blink camera are not included in the sale.
Closed
Zillow last checked:
Listing updated:
Bought with:
Vadym Zakharuk
eXp Realty
Source: MRED as distributed by MLS GRID,MLS#: 12713440
Price history
| Date | Event | Price |
|---|---|---|
| 8/28/2026 | Sold | $326,000+0.3%$230/sqft |
Source:  MRED as distributed by MLS GRID #12713440 Report a problem MRED as distributed by MLS GRID #12713440 Report a problem | ||
| 8/26/2026 | Pending sale | $325,000$229/sqft |
Source: MRED as distributed by MLS GRID #12713440 Report a problem | ||
| 7/27/2026 | Contingent | $325,000$229/sqft |
Source: MRED as distributed by MLS GRID #12713440 Report a problem | ||
| 7/23/2026 | Listed for sale | $325,000+42.5%$229/sqft |
Source: MRED as distributed by MLS GRID #12713440 Report a problem | ||
| 5/29/2020 | Sold | $228,000-1.7%$161/sqft |
Source: MRED as distributed by MLS GRID #10613401 Report a problem | ||
| 4/25/2020 | Pending sale | $231,900$163/sqft |
Source: RE/MAX Countryside #10613401 Report a problem | ||
| 3/21/2020 | Price change | $231,9000%$163/sqft |
Source: RE/MAX Countryside #10613401 Report a problem | ||
| 3/16/2020 | Pending sale | $232,000$163/sqft |
Source: RE/MAX Countryside #10613401 Report a problem | ||
| 1/17/2020 | Price change | $232,000-2.5%$163/sqft |
Source: RE/MAX Countryside #10613401 Report a problem | ||
| 11/20/2019 | Price change | $237,900-1.3%$168/sqft |
Source: RE/MAX Countryside #10558541 Report a problem | ||
| 10/26/2019 | Listed for sale | $241,000+10.8%$170/sqft |
Source: RE/MAX Countryside #10558541 Report a problem | ||
| 9/13/2018 | Sold | $217,500$153/sqft |
Source: Public Record Report a problem | ||
| 5/16/2018 | Sold | $217,500-1.1%$153/sqft |
Source: Agent Provided Report a problem | ||
| 4/2/2018 | Pending sale | $219,900$155/sqft |
Source: Realty Executives Premiere #09897148 Report a problem | ||
| 3/27/2018 | Listed for sale | $219,900+10%$155/sqft |
Source: Realty Executives Premiere #09897148 Report a problem | ||
| 3/24/2017 | Sold | $200,000-4.8%$141/sqft |
Source: Public Record Report a problem | ||
| 2/4/2017 | Pending sale | $210,000$148/sqft |
Source: CENTURY 21 New Heritage #09176229 Report a problem | ||
| 9/30/2016 | Price change | $210,000+5%$148/sqft |
Source: CENTURY 21 New Heritage #09176229 Report a problem | ||
| 8/18/2016 | Price change | $199,990+2.6%$141/sqft |
Source: CENTURY 21 New Heritage #09176229 Report a problem | ||
| 7/19/2016 | Price change | $194,950-2.5%$137/sqft |
Source: CENTURY 21 New Heritage #09176229 Report a problem | ||
| 6/20/2016 | Price change | $199,950-4.8%$141/sqft |
Source: CENTURY 21 New Heritage #09176229 Report a problem | ||
| 4/23/2016 | Listed for sale | $210,000+5.1%$148/sqft |
Source: Century 21 New Heritage Hampshire #09176229 Report a problem | ||
| 4/11/2012 | Listing removed | $199,900$141/sqft |
Source: RE/MAX Destiny #07934816 Report a problem | ||
| 10/31/2011 | Listed for sale | $199,900+11.1%$141/sqft |
Source: RE/MAX Destiny #07934816 Report a problem | ||
| 6/24/2002 | Sold | $180,000+41.7%$127/sqft |
Source: Public Record Report a problem | ||
| 6/25/1996 | Sold | $127,000$89/sqft |
Source: Public Record Report a problem | ||
Get a cash offer in 3 minutes
Find out how much your home could sell for in as little as 3 minutes with a no-obligation cash offer.
Estimated market value
$326,100
