Skip main navigation
Sold for $585,000
  • $585,000

    1360 Roundhill Dr, Hamilton, OH 45013

    4beds
    2,786sqft
    Single Family Residence
    Built in 1993
    0.34 Acres Lot
    $519,700 Zestimate®
    $210/sqft
    $2,917 Estimated rent

    Home value

    $519,700

    $473,000 - $572,000

    $2,917/mo

    Zestimate® history
    Loading
    Loading...

    Owner options

    List your home for rent

    $2,917/mo

    Rent Zestimate®

    Find your next renter with Zillow Rental Manager. Plus, with online applications, you can quickly screen prospective tenants – for free.

    Learn more

    $2,917/mo

    Rent Zestimate®

    Refinance and save

    $3,073/mo

    Est. payment

    Refinancing to a lower rate could help reduce your monthly payments and save thousands over the life of the loan.

    See today's rates

    $3,073/mo

    Est. payment

    Explore your selling options

    Work with a Zillow partner agent

    Leverage their expertise and Zillow's premium Showcase listings to get your home seen by more buyers.

    Get started

    List with your own agent

    Get your home in front of millions of buyers by listing it on Zillow.

    Learn how to do it

    Sell it yourself

    Take full control of how buyers see your home on Zillow by listing For Sale by Owner (FSBO).

    List your home

    What's special

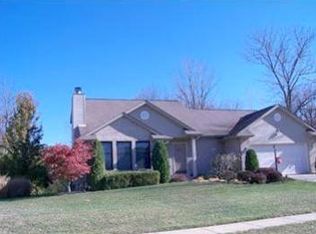
    Intentional excellence defines this stunning, newly rebuilt home on Hamilton's west side, showcasing luxury and modern living. Every detail has been crafted with precision, ensuring comfort and style. The impressive layout includes two en suite bedrooms for privacy and convenience, complemented by two well-appointed laundry rooms for effortless management, making it ideal for multigenerational families. The first-floor primary suite serves as a true retreat. An expansive three-car garage offers parking and additional storage. Abundant natural light enhances the stylish interiors through well-placed windows. This home boasts state-of-the-art features emphasizing energy efficiency and peace of mind. The gourmet kitchen, equipped with top-tier appliances, is a chef's dream. Notable features include ample storage, 9 ft ceilings an unfinished basement with a full bath rough-in, and walk-in showers with dual shower-heads and immediate occupancy and just in time for Talawanda's back to school

    Zillow last checked:

    Listing updated:

    Listed by:

    Dawnitta Ollis (513)543-0754,

    Plum Tree Realty

    Bought with:

    Jeffrey Boyle, 2009001955

    Keller Williams Advisors Rlty

    Source: DABR MLS,MLS#: 916869MLS LogoOriginating MLS: Dayton Area Board of REALTORS

    Facts & features

    Interior

    Bedrooms & bathrooms
    • Bedrooms: 4
    • Bathrooms: 4
    • Full bathrooms: 3
    • 1/2 bathrooms: 1
    • Main level bathrooms: 2
    Primary bedroom
    • Level: Main
    • Dimensions: 14 x 13
    Bedroom
    • Level: Second
    • Dimensions: 15 x 11
    Bedroom
    • Level: Second
    • Dimensions: 13 x 12
    Bedroom
    • Level: Second
    • Dimensions: 13 x 12
    Entry foyer
    • Level: Main
    • Dimensions: 17 x 9
    Kitchen
    • Level: Main
    • Dimensions: 20 x 15
    Laundry
    • Level: Main
    • Dimensions: 12 x 10
    Living room
    • Level: Main
    • Dimensions: 19 x 15
    Heating
    • Electric, Propane
    Cooling
    • Other
    Appliances
    • Included: Cooktop, Dishwasher, Disposal, Microwave, Range, Refrigerator
    Features
    • Kitchen Island, Pantry, Quartz Counters, Solid Surface Counters, Vaulted Ceiling(s), Walk-In Closet(s)
    • Basement: Full,Unfinished
    Interior area
    • Total structure area: 2,786
    • Total interior livable area: 2,786 sqft

    Property

    Parking
    • Total spaces: 3
    • Parking features: Attached, Garage
    • Attached garage spaces: 3
    Features
    • Levels: Two
    • Stories: 2
    • Patio & porch: Patio, Porch
    • Exterior features: Porch, Patio
    Lot
    • Size: 0.34 Acres
    Details
    • Parcel number: B1020119000053
    • Zoning: Residential
    • Zoning description: Residential

    Construction

    Type & style
    • Home type: SingleFamily
    • Architectural style: Traditional
    • Property subtype: Single Family Residence
    Materials
    • Brick, Stone, Vinyl Siding
    Condition
    • New Construction
    • New construction: Yes
    • Year built: 1993

    Community & neighborhood

    Location
    • Region: Hamilton
    • Subdivision: Green View

    Price history

    DateEventPrice
    9/30/2024Sold$585,000-2.3%$210/sqft
    Source: DABR MLS #916869 Report a problem
    8/30/2024Pending sale$599,000$215/sqft
    Source: Cincy MLS #1813725 Report a problem
    8/26/2024Price change$599,000-6.4%$215/sqft
    Source: DABR MLS #916869 Report a problem
    8/6/2024Listed for sale$639,900$230/sqft
    Source: Cincy MLS #1813725 Report a problem

    Public tax history

    Tax history is unavailable.

    Neighborhood: 45013

    Nearby schools

    GreatSchools rating
    Schools provided by the listing agent
    • District: Talawanda

    Source: DABR MLS. This data may not be complete. We recommend contacting the local school district to confirm school assignments for this home.

    Get a cash offer in 3 minutes
    Find out how much your home could sell for in as little as 3 minutes with a no-obligation cash offer.
    Estimated market value
    $519,700
    Get a cash offer in 3 minutes
    Find out how much your home could sell for in as little as 3 minutes with a no-obligation cash offer.
    Estimated market value
    $519,700