Ideally situated in the coveted Cory-Merrill neighborhood, this elegant four bed plus office, four bath Mediterranean-style home blends timeless architecture with modern comfort. A classic Spanish-style tile roof, graceful arched windows and doorways, and mature trees create unforgettable curb appeal. Inside, a center hall floorplan welcomes you into an open-concept main level, with thoughtfully updated new light fixtures, fresh paint, and new carpet. The main floor offers a gracious formal dining room, perfect for hosting, and a seamless flow into an inviting living room with gas fireplace. The open concept kitchen features wood cabinets, spacious center island, and newer appliances. A functional mudroom adds everyday ease, while the two-car garage ensures plenty of storage. As you make your way upstairs the spacious primary suite provides a true retreat, complete with a luxurious five-piece bath and a sitting area with a cozy fireplace. The two additional guest suites on this floor offer vaulted ceilings and ample closet space. Downstairs, the finished basement expands your living space with an additional bedroom, bathroom, and open entertaining area, ideal for movie nights, guests, or a home gym. Outdoors, enjoy a fenced-in yard framed by mature landscaping that is perfect for relaxing, gardening, or entertaining. This home delivers timeless European character, thoughtful updates, and a prime Cory-Merrill location.
Sold for $1,800,000
$1,800,000
1360 S Clayton Street, Denver, CO 80210
4beds
4,880sqft
Single Family Residence
Built in 2004
6,250 Square Feet Lot
$1,768,400 Zestimate®
$369/sqft
$5,659 Estimated rent
Home value
$1,768,400
$1.66M - $1.87M
$5,659/mo
Zestimate® history
Owner options
List your home for rent
$5,659/mo
Rent Zestimate®
Find your next renter with Zillow Rental Manager. Plus, with online applications, you can quickly screen prospective tenants – for free.
$5,659/mo
Rent Zestimate®
Refinance and save
$8,345/mo
Est. payment
Refinancing to a lower rate could help reduce your monthly payments and save thousands over the life of the loan.
$8,345/mo
Est. payment
Explore your selling options
Work with a Zillow partner agent
Leverage their expertise and Zillow's premium Showcase listings to get your home seen by more buyers.
Get startedList with your own agent
Get your home in front of millions of buyers by listing it on Zillow.
Learn how to do itSell it yourself
Take full control of how buyers see your home on Zillow by listing For Sale by Owner (FSBO).
List your homeWhat's special
Classic spanish-style tile roofLuxurious five-piece bathOpen-concept main levelFresh paintWood cabinetsOpen concept kitchenSpacious center island
Zillow last checked:
Listing updated:
Listed by:
Deviree Vallejo 303-931-0097 Deviree@livsothebysrealty.com,
LIV Sotheby's International Realty,
Elizabeth Richards 303-956-2962,
LIV Sotheby's International Realty
Bought with:
Sam Fallon, 100109626
Malman Real Estate LLC
Source: REcolorado as distributed by MLS GRID,MLS#: 7359680
Facts & features
Interior
Bedrooms & bathrooms
- Bedrooms: 4
- Bathrooms: 4
- Full bathrooms: 3
- 1/2 bathrooms: 1
- Main level bathrooms: 1
Bedroom
- Description: Cozy Sitting Area With Fireplace, Vaulted Ceilings, Ample Closet Space With Built In Storage
- Features: Primary Suite
- Level: Upper
- Area: 308.43 Square Feet
- Dimensions: 14.9 x 20.7
Bedroom
- Description: Secondary Bedroom With Vauted Ceilings
- Level: Upper
- Area: 200.19 Square Feet
- Dimensions: 17.11 x 11.7
Bedroom
- Level: Upper
- Area: 193.28 Square Feet
- Dimensions: 15.1 x 12.8
Bedroom
- Description: Large Bedroom For Ultimate Privacy For Guests
- Level: Basement
- Area: 278.97 Square Feet
- Dimensions: 25.11 x 11.11
Bathroom
- Description: Powder Room Off Of Formal Entry
- Level: Main
- Area: 31.62 Square Feet
- Dimensions: 5.1 x 6.2
Bathroom
- Description: 5 Piece En Suite Bathroom
- Features: Primary Suite
- Level: Upper
- Area: 176.64 Square Feet
- Dimensions: 13.8 x 12.8
Bathroom
- Description: Jack And Jill Bathroom
- Features: En Suite Bathroom
- Level: Upper
- Area: 48 Square Feet
- Dimensions: 4.8 x 10
Bathroom
- Level: Basement
- Area: 63.19 Square Feet
- Dimensions: 7.1 x 8.9
Bonus room
- Description: Large Are For Storage
- Level: Basement
Dining room
- Description: Formal Dining Room With Beautiful Arched Windows
- Level: Main
- Area: 184.43 Square Feet
- Dimensions: 16.6 x 11.11
Family room
- Description: Perfect Space For Media Room
- Level: Basement
- Area: 575.99 Square Feet
- Dimensions: 23.9 x 24.1
Kitchen
- Description: Double Oven, Gas Cooktop, Large Center Island
- Level: Main
- Area: 246.7 Square Feet
- Dimensions: 27.11 x 9.1
Living room
- Description: Spacious Living Area With Gas Fireplace, Opens To Backyard Courtyard
- Level: Main
- Area: 797.04 Square Feet
- Dimensions: 32.4 x 24.6
Office
- Description: Private Office With Built In Desk And Shelves, West Facing For Great Natural Light
- Level: Main
- Area: 164.97 Square Feet
- Dimensions: 14.1 x 11.7
Heating
- Forced Air
Cooling
- Central Air
Appliances
- Included: Dishwasher, Dryer, Freezer, Oven, Range, Refrigerator, Washer, Wine Cooler
- Laundry: In Unit
Features
- Built-in Features, Ceiling Fan(s), Entrance Foyer, Five Piece Bath, Granite Counters, High Ceilings, Jack & Jill Bathroom, Kitchen Island, Open Floorplan, Primary Suite, Smoke Free, Solid Surface Counters, Stone Counters, Vaulted Ceiling(s), Walk-In Closet(s)
- Flooring: Carpet, Tile, Wood
- Windows: Double Pane Windows
- Basement: Finished
- Number of fireplaces: 2
- Fireplace features: Living Room, Master Bedroom
Interior area
- Total structure area: 4,880
- Total interior livable area: 4,880 sqft
- Finished area above ground: 3,210
- Finished area below ground: 1,670
Property
Parking
- Total spaces: 2
- Parking features: Garage
- Garage spaces: 2
Features
- Levels: Two
- Stories: 2
- Patio & porch: Covered, Deck, Front Porch, Patio
- Exterior features: Balcony, Private Yard
- Fencing: Full
Lot
- Size: 6,250 Square Feet
- Features: Level
Details
- Parcel number: 524220007
- Zoning: E-SU-DX
- Special conditions: Standard
Construction
Type & style
- Home type: SingleFamily
- Architectural style: Traditional
- Property subtype: Single Family Residence
Materials
- Brick, Frame
- Roof: Spanish Tile
Condition
- Year built: 2004
Utilities & green energy
- Electric: 220 Volts
- Sewer: Public Sewer
- Water: Public
- Utilities for property: Electricity Connected, Natural Gas Connected
Community & HOA
Community
- Security: Security System, Smoke Detector(s)
- Subdivision: Cory-Merrill
HOA
- Has HOA: No
Location
- Region: Denver
Financial & listing details
- Price per square foot: $369/sqft
- Tax assessed value: $1,883,700
- Annual tax amount: $9,401
- Date on market: 2/3/2026
- Listing terms: Cash,Conventional,Other
- Exclusions: Staging Furniture And Accessories
- Ownership: Individual
- Electric utility on property: Yes
Price history
| Date | Event | Price |
|---|---|---|
| 2/26/2026 | Sold | $1,800,000+2.9%$369/sqft |
Source:  REcolorado as distributed by MLS GRID #7359680 Report a problem REcolorado as distributed by MLS GRID #7359680 Report a problem | ||
| 2/5/2026 | Pending sale | $1,750,000$359/sqft |
Source: REcolorado as distributed by MLS GRID #7359680 Report a problem | ||
| 2/3/2026 | Listed for sale | $1,750,000+74.4%$359/sqft |
Source: REcolorado as distributed by MLS GRID #7359680 Report a problem | ||
| 7/22/2005 | Sold | $1,003,673+336.4%$206/sqft |
Source: Public Record Report a problem | ||
| 4/25/2003 | Sold | $230,000-1.1%$47/sqft |
Source: Public Record Report a problem | ||
| 6/25/2001 | Sold | $232,500$48/sqft |
Source: Public Record Report a problem | ||
Public tax history
| Year | Property taxes | Tax assessment |
|---|---|---|
| 2025 | $9,932 +2.2% | $132,800 +5.9% |
| 2024 | $9,717 +13.4% | $125,400 -4.3% |
| 2023 | $8,566 +3.6% | $131,010 +21.6% |
| 2022 | $8,270 +15.6% | $107,720 -2.8% |
| 2021 | $7,151 +2.9% | $110,830 +15% |
| 2020 | $6,951 +0.2% | $96,382 -0.7% |
| 2019 | $6,935 | $97,056 +8.3% |
| 2018 | $6,935 +0.3% | $89,640 |
| 2017 | $6,914 -1.6% | $89,640 -0.3% |
| 2016 | $7,028 +18.2% | $89,950 |
| 2015 | $5,946 0% | $89,950 +25.6% |
| 2014 | $5,948 +8.6% | $71,590 |
| 2013 | $5,478 +17.9% | $71,590 +9.9% |
| 2012 | $4,646 -2.4% | $65,160 |
| 2011 | $4,759 +2.2% | $65,160 -8.8% |
| 2010 | $4,655 -5.9% | $71,460 |
| 2009 | $4,948 -0.2% | $71,460 -3.5% |
| 2008 | $4,956 +14.9% | $74,090 |
| 2007 | $4,313 +90.5% | $74,090 +15% |
| 2006 | $2,265 +104.7% | $64,430 +88.3% |
| 2005 | $1,106 | $34,210 +142.5% |
| 2001 | -- | $14,110 |
Find assessor info on the county website
Neighborhood: Cory - Merrill
Nearby homes
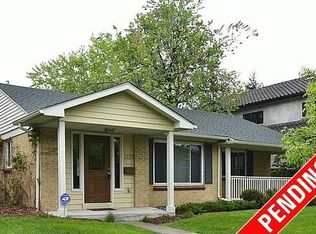
- $834,2003 bd2 ba2k sqft1370 S Clayton St, Denver, CO 80210Off Market
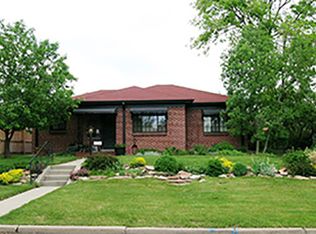
- $774,4003 bd2 ba1.7k sqft1350 S Clayton St, Denver, CO 80210Off Market
- $1,790,0004 bd4 ba4.9k sqft1376 S Clayton St, Denver, CO 80210Sold

- $753,0004 bd2 ba1.5k sqft1344 S Clayton St, Denver, CO 80210Off Market
- $1,411,7004 bd4 ba3.4k sqft1357 S Fillmore St, Denver, CO 80210Off Market
- $1,490,8003 bd3 ba3.1k sqft1367 S Fillmore St, Denver, CO 80210Off Market
- $765,1002 bd1 ba1.1k sqft1380 S Clayton St, Denver, CO 80210Off Market
- $2,283,0008 bd6 ba5.7k sqft1355 S Fillmore St, Denver, CO 80210Off Market
Nearby schools
GreatSchools rating
- 8/10Cory Elementary SchoolGrades: 1-5Distance: 0.3 mi
- 10/10Merrill Middle SchoolGrades: 6-8Distance: 0.5 mi
- 7/10South High SchoolGrades: 9-12Distance: 0.6 mi
Schools provided by the listing agent
- Elementary: Cory
- Middle: Merrill
- High: South
- District: Denver 1
Source: REcolorado as distributed by MLS GRID. This data may not be complete. We recommend contacting the local school district to confirm school assignments for this home.
Get a cash offer in 3 minutes
Find out how much your home could sell for in as little as 3 minutes with a no-obligation cash offer.
Estimated market value
$1,768,400
Get a cash offer in 3 minutes
Find out how much your home could sell for in as little as 3 minutes with a no-obligation cash offer.
Estimated market value
$1,768,400
- Colorado
- Denver County
- Denver
- 80210
- Cory - Merrill
- 1360 S Clayton Street
