Skip main navigation
Off market
  • $461,400

    1360 S Dawn Dr, Milliken, CO 80543

    3beds
    2,938sqft
    SingleFamily
    Built in 2015
    7,313 Square Feet Lot
    $461,400 Zestimate®
    $157/sqft
    $2,628 Estimated rent

    Home value

    $461,400

    $438,000 - $484,000

    $2,628/mo

    Zestimate® history
    Loading
    Loading...

    Owner options

    List your home for rent

    $2,628/mo

    Rent Zestimate®

    Find your next renter with Zillow Rental Manager. Plus, with online applications, you can quickly screen prospective tenants – for free.

    Learn more

    $2,628/mo

    Rent Zestimate®

    Refinance and save

    $2,719/mo

    Est. payment

    Refinancing to a lower rate could help reduce your monthly payments and save thousands over the life of the loan.

    See today's rates

    $2,719/mo

    Est. payment

    Explore your selling options

    Work with a Zillow partner agent

    Leverage their expertise and Zillow's premium Showcase listings to get your home seen by more buyers.

    Get started

    List with your own agent

    Get your home in front of millions of buyers by listing it on Zillow.

    Learn how to do it

    Sell it yourself

    Take full control of how buyers see your home on Zillow by listing For Sale by Owner (FSBO).

    List your home

    What's special

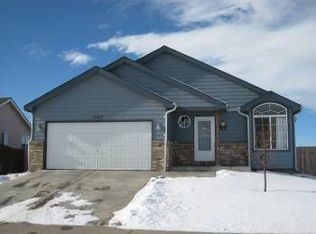
    This newer, well maintained ranch style home, with a three car garage, is only 5 years old! This home has beautiful curb appeal because of it's homeowner care and professional landscaping. Enjoy the views, and the shade, from your covered front and backyard patios.Taste the peaches from the front yard tree, or taste apples from the back, while enjoying the scents from the various flowers. Inside, the kitchen has hardwood flooring, black appliances, breakfast nook, breakfast bar, and pantry. The master suite includes a bay window and private access to the backyard patio, but that's not all...the master suite also includes it's own master bathroom with dual sinks and soaker tub. The walk-in closet is spacious. The living room, with it's high ceiling, ceiling fan, and natural light, is the center of this home, located conveniently between the kitchen, and the second and third bedroom. Laundry is conveniently located on the main level and the unfinished basement includes rough-in plumbing for a future bathroom. Welcome home.

    This property is not currently displayed as for sale or rent on Zillow. This may be different from what's on other websites or public sources.

    Facts & features

    Interior

    Bedrooms & bathrooms
    • Bedrooms: 3
    • Bathrooms: 2
    • Full bathrooms: 2
    Heating
    • Forced air
    Cooling
    • Central
    Appliances
    • Included: Dishwasher, Range / Oven, Refrigerator
    Features
    • Ceiling Fan(s), Pantry, Walk-In Closet(s), Vaulted Ceiling(s), Laminate Counters, Eat-in Kitchen, Master Suite, Smoke Free
    • Flooring: Carpet, Hardwood
    • Basement: Unfinished
    Interior area
    • Total interior livable area: 2,938 sqft
    • Finished area below ground: 0.00

    Property

    Parking
    • Total spaces: 3
    • Parking features: Garage - Attached
    Features
    • Patio & porch: Deck, Covered, Front Porch
    • Exterior features: Wood
    • Fencing: Full
    Lot
    • Size: 7,313 Square Feet
    • Features: Landscaped, Sprinklers In Front, Sprinklers In Rear
    Details
    • Parcel number: 105914011012

    Construction

    Type & style
    • Home type: SingleFamily
    • Architectural style: Contemporary
    Materials
    • Frame
    • Roof: Composition
    Condition
    • Year built: 2015

    Utilities & green energy

    • Sewer: Public Sewer
    • Water: Public

    Community & HOA

    HOA
    • Has HOA: Yes
    • Services included: Snow Removal, Maintenance Grounds
    • HOA fee: $20 monthly
    Location
    • Region: Milliken

    Financial & listing details

    • Price per square foot: $157/sqft
    • Tax assessed value: $470,645
    • Annual tax amount: $3,279

    Price history

    DateEventPrice
    10/28/2020Sold$365,000$124/sqft
    Source: Public Record Report a problem
    8/31/2020Pending sale$365,000$124/sqft
    Source: Homesmart Realty Group #7469907 Report a problem
    8/21/2020Listed for sale$365,000+35.7%$124/sqft
    Source: HomeSmart Cherry Creek #921810 Report a problem
    9/3/2015Sold$268,880$92/sqft
    Source: IRES as distributed by MLS GRID #767968 Report a problem

    Public tax history

    YearProperty taxesTax assessment
    2026$3,279 +20.2%$28,800 -2.1%
    2025$2,728 -1.7%$29,420 -3.5%
    2024$2,776 -4.4%$30,480 -1%
    2023$2,903 -8%$30,780 +27.1%
    2022$3,154 +7.9%$24,210 -2.8%
    2021$2,924 $24,900 +5.4%
    2020$2,924 +42.8%$23,620
    2019$2,047 -11.8%$23,620 +16.8%
    2018$2,321 +13.4%$20,230
    2017$2,047 +1%$20,230 +13.2%
    2016$2,026 +173.1%$17,870 +146.5%
    2015$742 +577.1%$7,250 +590.5%
    2014$110 $1,050
    2013-- $1,050 -17.3%
    2012-- $1,270
    2011-- $1,270 -37.4%
    2010-- $2,030
    2009-- $2,030 -75.4%
    2008-- $8,260
    2007-- $8,260 -2.5%
    2006-- $8,470
    2005-- $8,470 +13.5%
    2004-- $7,460
    Find assessor info on the county website

    Neighborhood: 80543

    Nearby schools

    GreatSchools rating
    Schools provided by the listing agent
    • Elementary: Milliken
    • Middle: Milliken
    • High: Roosevelt
    • District: Johnstown-Milliken RE-5J

    Source: The MLS. This data may not be complete. We recommend contacting the local school district to confirm school assignments for this home.

    Get a cash offer in 3 minutes
    Find out how much your home could sell for in as little as 3 minutes with a no-obligation cash offer.
    Estimated market value
    $461,400
    Get a cash offer in 3 minutes
    Find out how much your home could sell for in as little as 3 minutes with a no-obligation cash offer.
    Estimated market value
    $461,400