Skip main navigation
Off market
  • $776,300

    1360 S Jasmine Way, Denver, CO 80224

    4beds
    2,000sqft
    SingleFamily
    Built in 1954
    0.29 Acres Lot
    $776,300 Zestimate®
    $388/sqft
    $3,098 Estimated rent

    Home value

    $776,300

    $730,000 - $823,000

    $3,098/mo

    Zestimate® history
    Loading
    Loading...

    Owner options

    List your home for rent

    $3,098/mo

    Rent Zestimate®

    Find your next renter with Zillow Rental Manager. Plus, with online applications, you can quickly screen prospective tenants – for free.

    Learn more

    $3,098/mo

    Rent Zestimate®

    Refinance and save

    $4,485/mo

    Est. payment

    Refinancing to a lower rate could help reduce your monthly payments and save thousands over the life of the loan.

    See today's rates

    $4,485/mo

    Est. payment

    Explore your selling options

    Work with a Zillow partner agent

    Leverage their expertise and Zillow's premium Showcase listings to get your home seen by more buyers.

    Get started

    List with your own agent

    Get your home in front of millions of buyers by listing it on Zillow.

    Learn how to do it

    Sell it yourself

    Take full control of how buyers see your home on Zillow by listing For Sale by Owner (FSBO).

    List your home

    What's special

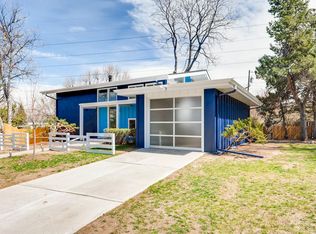
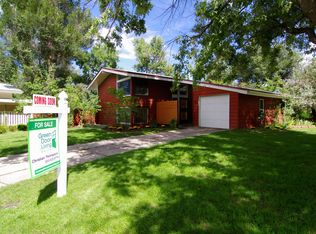
    Great mid-mod remodel with great natural lighting in the Virginia Village area. This 4 bedroom, three bathroom remodeled bi-level has so much to offer! Upgrades throughout the house include custom cabinets, quartz counters, new stainless appliances, new fixtures, new paint, new tile, new carpet, new laminate flooring that looks like wood but is more durable, bring on the kids and dogs! The master bedroom and private master bathroom are on the upper level with two additional bedrooms and another full bathroom. The lower level has the classy remodeled kitchen with quartz counters and custom cabinets plus an island with additional storage and entertaining/eating area. The living room is off the kitchen, great for friends and family time. The additional family room is separate, off the kitchen, for more private entertaining or movie time! Both the living room and family room have doors that open to the huge back yard, the lot is just over a quarter acre, plenty of room for your outdoor living area vision! There is a fourth bedroom on the main level, great for guests or an office. Great windows in each room to let in the sunlight! There is also a new furnace that is pre-wired for AC, new hot water heater, and new "rolled" roof.

    This property is off market, which means it's not currently listed for sale or rent on Zillow. This may be different from what's available on other websites or public sources.

    Facts & features

    Interior

    Bedrooms & bathrooms
    • Bedrooms: 4
    • Bathrooms: 3
    • Full bathrooms: 2
    • 3/4 bathrooms: 1
    Heating
    • Forced air
    Cooling
    • None
    Appliances
    • Included: Dishwasher, Garbage disposal, Microwave, Range / Oven
    • Laundry: In Unit
    Features
    • Kitchen Island, Walk-In Closet(s), Vaulted Ceiling(s), Eat-in Kitchen, Open Floorplan, Quartz Counters, Master Suite
    • Flooring: Tile, Carpet, Laminate
    Interior area
    • Total interior livable area: 2,000 sqft
    • Finished area below ground: 0.00

    Property

    Parking
    • Total spaces: 1
    • Parking features: Carport
    Features
    • Patio & porch: Covered, Front Porch
    • Exterior features: Wood
    • Fencing: Partial
    Lot
    • Size: 0.29 Acres
    • Features: Level
    Details
    • Parcel number: 0620206007000
    • Zoning description: S-SU-D

    Construction

    Type & style
    • Home type: SingleFamily
    Materials
    • Roof: Composition
    Condition
    • Year built: 1954

    Community & neighborhood

    Location
    • Region: Denver

    Other

    Other facts
    • Flooring: Carpet, Tile, Laminate
    • Roof: Rolled/Hot Mop, Tar/Gravel
    • Heating: Forced Air
    • RoadSurfaceType: Paved
    • Appliances: Dishwasher, Disposal, Microwave, Oven
    • CarportYN: true
    • HeatingYN: true
    • RoomsTotal: 12
    • ConstructionMaterials: Wood Siding
    • LotFeatures: Level
    • InteriorFeatures: Kitchen Island, Walk-In Closet(s), Vaulted Ceiling(s), Eat-in Kitchen, Open Floorplan, Quartz Counters, Master Suite
    • Fencing: Partial
    • RentIncludes: Water
    • CoveredSpaces: 1
    • BelowGradeFinishedArea: 0.00
    • ParkingFeatures: Off Street
    • StructureType: House
    • PatioAndPorchFeatures: Covered, Front Porch
    • LaundryFeatures: In Unit
    • ExteriorFeatures: Private Yard
    • MlsStatus: Pending
    • ZoningDescription: S-SU-D
    • Road surface type: Paved

    Price history

    DateEventPrice
    5/14/2020Sold$608,000+3.1%$304/sqft
    Source: Public Record Report a problem
    4/13/2020Pending sale$590,000$295/sqft
    Source: Precision Homes Real Estate #6595538 Report a problem
    4/11/2020Listed for sale$590,000+49.4%$295/sqft
    Source: Precision Homes Real Estate #6595538 Report a problem
    10/28/2019Sold$395,000-1.3%$198/sqft
    Source: Public Record Report a problem
    10/16/2019Pending sale$400,000$200/sqft
    Source: Madison & Company Properties #6213893 Report a problem
    10/4/2019Price change$400,000-4.8%$200/sqft
    Source: Madison & Company Properties #6213893 Report a problem
    8/16/2019Price change$420,000-3.4%$210/sqft
    Source: Madison & Company Properties #6213893 Report a problem
    7/26/2019Listed for sale$435,000$218/sqft
    Source: Madison & Company Properties #6213893 Report a problem

    Public tax history

    YearProperty taxesTax assessment
    2024$4,072 +14.9%$52,550 -5.8%
    2023$3,544 +3.6%$55,770 +25.2%
    2022$3,421 +74.4%$44,560 -2.8%
    2021$1,961 +41%$45,840 +73.5%
    2020$1,390 +11.2%$26,426 -0.7%
    2019$1,250 $26,611 +13.9%
    2018$1,250 +0.3%$23,360
    2017$1,246 +7.7%$23,360 +2.6%
    2016$1,157 +18.1%$22,770
    2015$980 0%$22,770 +15.2%
    2014$980 +13.7%$19,760
    2013$863 -33.6%$19,760 +8.5%
    2012$1,299 +20.4%$18,220
    2011$1,079 +2.2%$18,220 +12.4%
    2010$1,056 +43.9%$16,210
    2009$734 -0.2%$16,210 -14.5%
    2008$735 +11.6%$18,950
    2007$659 -44.1%$18,950 +6.5%
    2006$1,178 +1%$17,800
    2005$1,166 +9.9%$17,800 -4.4%
    2003$1,061 +1.9%$18,610 +5%
    2002$1,042 $17,730 +33.6%
    2001-- $13,270

    Find assessor info on the county website

    Neighborhood: Virginia Village

    Nearby schools

    GreatSchools rating
    Schools provided by the listing agent
    • Elementary: McMeen
    • Middle: Hill
    • High: Thomas Jefferson
    • District: Denver 1

    Source: The MLS. This data may not be complete. We recommend contacting the local school district to confirm school assignments for this home.

    Get a cash offer in 3 minutes
    Find out how much your home could sell for in as little as 3 minutes with a no-obligation cash offer.
    Estimated market value
    $776,300
    Get a cash offer in 3 minutes
    Find out how much your home could sell for in as little as 3 minutes with a no-obligation cash offer.
    Estimated market value
    $776,300