Completely renovated from top to bottom, this move-in ready home offers modern upgrades and exceptional outdoor living. Improvements include a new roof, impact windows and doors, all-new underground plumbing, updated kitchen, flooring, and beautifully redesigned bathrooms. The home features 3 bedrooms, 3 full baths, and spacious separate living and family rooms. Step outside to a covered patio with a full outdoor kitchen overlooking a large fenced backyard with a pool—perfect for entertaining. Property also includes a storage shed and a second building converted into an efficiency, ideal for guests. Solar panels will be paid off by seller, keeping electric bills under $50/month. Huge outdoor space with covered patio and outdoor kitchen! Perfect for entertaining!
For sale
Price cut: $21K (7/28)
$799,000
1360 SW 32nd Street, Fort Lauderdale, FL 33315
3beds
2,148sqft
Single Family Residence
Built in 1969
0.25 Acres Lot
$785,900 Zestimate®
$372/sqft
$-- HOA
What's special
Modern upgradesNew roofBeautifully redesigned bathroomsStorage shedImpact windows and doorsUpdated kitchenExceptional outdoor living
- 132 days
- 732
- 79
Zillow last checked:
Listing updated:
Listed by:
Stacey Rook 561-699-8720,
Rook Realty LLC
Source: BeachesMLS,MLS#: B26019630 Originating MLS: BeachesMLS
Originating MLS: BeachesMLSFacts & features
Interior
Bedrooms & bathrooms
- Bedrooms: 3
- Bathrooms: 3
- Full bathrooms: 3
- Main level bathrooms: 3
- Main level bedrooms: 2
Primary bedroom
- Level: Main
Bedroom 2
- Level: Main
Bedroom 3
- Level: Main
Family room
- Level: Main
Kitchen
- Level: Main
- Area: 252
- Dimensions: 18 X 14
Living room
- Level: Main
Heating
- Central, Heat Pump
Cooling
- Central Air, Ceiling Fan(s), Ductless, Heat Pump
Appliances
- Included: Cooktop, Dryer, Dishwasher, Electric Cooktop, Electric Range, Electric Water Heater, Disposal, Ice Maker, Microwave, Oven, Water Purifier Owned, Refrigerator, Water Softener Owned, Water Softener, Tankless Water Heater, Water Heater, Water Purifier, Washer
- Laundry: Inside, Laundry Room
Features
- Built-in Features, Closet Cabinetry, Kitchen Island, Living/Dining Room, Split Bedrooms, Separate Shower, Walk-In Closet(s)
- Flooring: Ceramic Tile, Marble, Tile
- Doors: French Doors
- Windows: Plantation Shutters, Storm Window(s)
- Has fireplace: Yes
- Fireplace features: Decorative, Electric
Interior area
- Total structure area: 2,281
- Total interior livable area: 2,148 sqft
Video & virtual tour
Property
Parking
- Total spaces: 15
- Parking features: Attached, Circular Driveway, Driveway, Garage
- Attached garage spaces: 1
- Uncovered spaces: 14
Accessibility
- Accessibility features: None
Features
- Levels: One
- Stories: 1
- Patio & porch: Covered, Deck, Patio, Porch
- Exterior features: Barbecue, Outdoor Kitchen, Outdoor Living Area, Storage
- Has private pool: Yes
- Pool features: Fenced, In Ground, Private
- Fencing: Back Yard,Fenced,Gate,Vinyl
- Has view: Yes
- View description: Garden, Pool
Lot
- Size: 0.25 Acres
- Features: 1/4 to 1/2 Acre Lot
Details
- Additional structures: Guest House, Outbuilding, Shed(s), Storage
- Parcel number: 504221180100
- Zoning: RS-8
- Special conditions: Standard
- Other equipment: Satellite Dish
Construction
Type & style
- Home type: SingleFamily
- Architectural style: Ranch
- Property subtype: Single Family Residence
Materials
- Block, Stucco
- Roof: Tile
Condition
- Resale
- New construction: No
- Year built: 1969
Utilities & green energy
- Sewer: Public Sewer
- Water: Public
- Utilities for property: Electricity Connected, Sewer Connected, Water Connected
Green energy
- Energy generation: Solar
Community & HOA
Community
- Security: Smoke Detector(s)
- Subdivision: MANGO GARDENS
HOA
- Has HOA: No
Location
- Region: Fort Lauderdale
Financial & listing details
- Price per square foot: $372/sqft
- Tax assessed value: $155,470
- Annual tax amount: $2,877
- Date on market: 4/24/2026
- Cumulative days on market: 132 days
- Listing terms: Cash,Conventional
- Electric utility on property: Yes
Estimated market value
$785,900
$747,000 - $825,000
$7,442/mo
Price history
| Date | Event | Price |
|---|---|---|
| 7/28/2026 | Price change | $799,000-2.6%$372/sqft |
Source:  BeachesMLS #B26019630 Report a problem BeachesMLS #B26019630 Report a problem | ||
| 7/15/2026 | Price change | $820,000-0.6%$382/sqft |
Source: BeachesMLS #B26019630 Report a problem | ||
| 6/16/2026 | Price change | $825,000-1.7%$384/sqft |
Source: BeachesMLS #B26019630 Report a problem | ||
| 5/13/2026 | Price change | $839,000-1.2%$391/sqft |
Source: BeachesMLS #B26019630 Report a problem | ||
| 4/24/2026 | Listed for sale | $849,000+1340.7%$395/sqft |
Source: BeachesMLS #B26019630 Report a problem | ||
| 10/1/1987 | Sold | $58,929$27/sqft |
Source: Public Record Report a problem | ||
Public tax history
| Year | Property taxes | Tax assessment |
|---|---|---|
| 2025 | $2,878 +6.9% | $155,470 +2.9% |
| 2024 | $2,691 +3.2% | $151,090 +3% |
| 2023 | $2,607 +6.6% | $146,690 +3% |
| 2022 | $2,445 +3.2% | $142,420 +3% |
| 2021 | $2,368 +1.8% | $138,280 +1.4% |
| 2020 | $2,326 +14.7% | $136,380 +2.3% |
| 2019 | $2,028 | $133,320 +1.9% |
| 2018 | $2,028 +7.7% | $130,840 +2.1% |
| 2017 | $1,884 +1.1% | $128,150 +2.1% |
| 2016 | $1,863 -0.2% | $125,520 +0.7% |
| 2015 | $1,868 -1.5% | $124,650 +0.2% |
| 2014 | $1,897 | $124,380 +4.3% |
| 2013 | $1,897 +80% | $119,290 +3% |
| 2012 | $1,054 +5.4% | $115,830 -40.4% |
| 2011 | $1,000 +0.5% | $194,400 +135.4% |
| 2010 | $995 +7.5% | $82,590 +2.7% |
| 2009 | $925 +0.7% | $80,420 +0.1% |
| 2008 | $919 -19.7% | $80,340 +3% |
| 2007 | $1,145 -5.1% | $78,000 +2.5% |
| 2006 | $1,207 | $76,100 +3% |
| 2005 | -- | $73,890 +3% |
| 2004 | $1,236 +18.5% | $71,740 +9.3% |
| 2003 | $1,043 +2.1% | $65,630 +2.4% |
| 2002 | $1,022 +2.8% | $64,100 +1.6% |
| 2001 | $994 +4.2% | $63,100 |
| 2000 | $954 | -- |
Find assessor info on the county website
Monthly payment
Est. payment
Payment breakdown
Explore the cost of this home by adjusting the details. Changes won't be saved.Climate risks
Neighborhood: Edgewood
Nearby schools
Schools provided by the listing agent
- Elementary: Croissant Park
- Middle: New River
- High: Stranahan
Source: BeachesMLS. This data may not be complete. We recommend contacting the local school district to confirm school assignments for this home.
- $809,0005 bd3 ba2k sqft1370 SW 32nd St, Fort Lauderdale, FL 33315For Sale

- $520,8003 bd1 ba1.6k sqft1350 SW 32nd St, Fort Lauderdale, FL 33315Off Market
- $603,3003 bd3 ba1.8k sqft1400 SW 32nd St, Fort Lauderdale, FL 33315Off Market
- $601,3003 bd2 ba1.7k sqft1330 SW 32nd St, Fort Lauderdale, FL 33315Off Market
Similar homes
- $850,0003 bd2 ba1.4k sqft1521 SW 4th Avenue, Fort Lauderdale, FL 33315For Sale

 MLS ID #B26069588, Peter Michael Blicharz, Serhant. BeachesMLS
 - $583,5003 bd2 ba1.3k sqft1010 SW 32nd Street, Fort Lauderdale, FL 33315For Sale
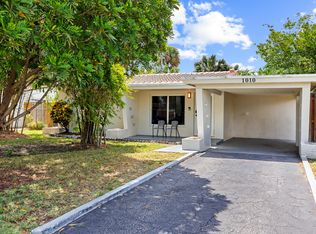 MLS ID #B26024112, Peter Michael Blicharz, Serhant. BeachesMLS
 - $850,0003 bd2 ba1.9k sqft4190 SW 4th Street, Plantation, FL 33317For Sale
 MLS ID #B26020912, Kar Wai Chu, LoKation. BeachesMLS
 - $769,0004 bd3 ba2.1k sqft885 Azalea Court, Plantation, FL 33317For Sale
 MLS ID #B26060790, Adriana Cepeda, LoKation. BeachesMLS
 - $699,9003 bd2 ba2.2k sqft5501 MONROE Street, Hollywood, FL 33021For SaleMLS ID #B26071099, Steven Feldman, The Keyes Company. BeachesMLS
- $799,9994 bd2 ba2.3k sqft1431 NW 70th Way, Plantation, FL 33313For SaleMLS ID #B26029614, Lisette Cunningham LLC, Lifestyle International Realty. BeachesMLS
- $759,0003 bd3 ba1.9k sqft214 SE 5th Street, Dania Beach, FL 33004For SaleMLS ID #B26030435, Joseph M Fiorello, RE/MAX Direct. BeachesMLS
- $825,0004 bd5 ba2.5k sqft2001 N 22ND Avenue, Hollywood, FL 33020For SaleMLS ID #B26053726, Neil J Cresswell, Sellstate Priority Realty Netw. BeachesMLS
- $779,0003 bd2 ba1.7k sqft4221 NE 16th Avenue, Oakland Park, FL 33334For SaleMLS ID #B26067236, Ediany Matilde Carbon PA, LoKation. BeachesMLS
- $750,0005 bd4 ba2.2k sqft2331 SW 50TH Terrace, Fort Lauderdale, FL 33317For SaleMLS ID #B26057246, Mayte Cruz, Partnership Realty Inc.. BeachesMLS
- $950,0004 bd3 ba2.1k sqft1243 GARFIELD Street, Hollywood, FL 33019For SaleMLS ID #B26071656, Lisa Mack, Coldwell Banker/ WPB. BeachesMLS
- $715,0004 bd3 ba1.8k sqft3230 ROOSEVELT Street, Hollywood, FL 33021For SaleMLS ID #B26068778, Andres Medina, LPT Realty, LLC. BeachesMLS
- $749,0003 bd2 ba1.8k sqft2200 N 47th Avenue, Hollywood, FL 33021For SaleMLS ID #B26037183, Martine E Newman, The Newman Group, LLC. BeachesMLS
- $830,0003 bd3 ba1.9k sqft2932 Hidden Harbour Court, Dania Beach, FL 33312For SaleMLS ID #B26043672, Lynn Cohen, Coldwell Banker Realty. BeachesMLS
- $799,0003 bd2 ba1.7k sqft3652 NE 18TH Avenue, Oakland Park, FL 33334For SaleMLS ID #B26056946, Christine Balistreri Vanbuskirk, Balistreri Real Estate Inc. BeachesMLS
- $775,0002 bd2 ba1.1k sqft648 NW 30th Court, Wilton Manors, FL 33311For SaleMLS ID #B26014206, Linda Stark, One Sotheby's Int'l Realty. BeachesMLS
- $855,0003 bd2 ba1.5k sqft5530 NE 18th Avenue, Fort Lauderdale, FL 33334For SaleMLS ID #B26038905, Peter Michael Blicharz, Serhant. BeachesMLS
- $915,0004 bd3 ba2.2k sqft2740 NW 9th Lane, Wilton Manors, FL 33311For SaleMLS ID #B26029979, Diana L Fairbanks, Balistreri Real Estate Inc. BeachesMLS
- $899,0004 bd3 ba2.3k sqft7521 SW 1st Street, Plantation, FL 33317For SaleMLS ID #B26021335, Barbara A Link, VG Luxury Properties Realty Co. BeachesMLS
- $775,0003 bd2 ba1.3k sqft4800 NE 15th Terrace, Oakland Park, FL 33334For SaleMLS ID #B26040121, Maria Corina Martinez, Keller Williams Legacy. BeachesMLS
