Fully Renovated 3-Bedroom Home Backing to Greenbelt – Prime McKinney Location
This beautifully remodeled 3-bedroom, 2-bathroom home offers the perfect blend of modern upgrades and natural tranquility. Featuring a spacious open-concept layout, this home has been thoughtfully updated throughout, making it move-in ready for today’s discerning buyer.
Recent Upgrades Include:
Fresh interior paint throughout the entire home
Stunning 3 cm quartz kitchen countertops
Brand-new stainless steel appliances
Fully renovated master bathroom with a new custom shower
Luxury plank flooring in main living areas
Top-grade carpet in bedrooms
Nestled in a quiet, scenic neighborhood and backing to a lush greenbelt, the backyard offers a peaceful retreat with mature trees and direct access to nearby trails. Located within walking distance to Minshew Elementary and McKinney Boyd High School, this home is ideal for families.
You’ll also enjoy close proximity to a golf course, a variety of restaurants, Costco, Baylor Hospital, and vibrant downtown McKinney. With convenient access to both Dallas North Tollway and Highway 75, commuting is a breeze.
This home combines comfort, quality, and location – don’t miss out on this incredible opportunity!
Sold
Price Unknown
1360 Scenic Hills Dr, Mc Kinney, TX 75071
3beds
1,532sqft
Single Family Residence
Built in 2005
8,276 Square Feet Lot
$323,900 Zestimate®
$--/sqft
$2,063 Estimated rent
Home value
$323,900
Estimated sales range
Not available
$2,063/mo
Zestimate® history
Owner options
List your home for rent
$2,063/mo
Rent Zestimate®
Find your next renter with Zillow Rental Manager. Plus, with online applications, you can quickly screen prospective tenants – for free.
$2,063/mo
Rent Zestimate®
Refinance and save
$78/mo
Est. payment
Refinancing to a lower rate could help reduce your monthly payments and save thousands over the life of the loan.
$78/mo
Est. payment
Explore your selling options
Work with a Zillow partner agent
Leverage their expertise and Zillow's premium Showcase listings to get your home seen by more buyers.
Get startedList with your own agent
Get your home in front of millions of buyers by listing it on Zillow.
Learn how to do itSell it yourself
Take full control of how buyers see your home on Zillow by listing For Sale by Owner (FSBO).
List your homeWhat's special
Zillow last checked:
Listing updated:
Listed by:
Jade Yu Fu 0780596 972-612-4808,
DFW Home 972-612-4808,
Tong Cai 0615610 940-594-1727,
DFW Home
Bought with:
Najat Murillo
Fathom Realty
Source: NTREIS,MLS#: 20974746
Facts & features
Interior
Bedrooms & bathrooms
- Bedrooms: 3
- Bathrooms: 2
- Full bathrooms: 2
Primary bedroom
- Features: Ceiling Fan(s), En Suite Bathroom, Walk-In Closet(s)
- Level: First
- Dimensions: 0 x 0
Bedroom
- Features: Walk-In Closet(s)
- Level: First
- Dimensions: 0 x 0
Bedroom
- Features: Walk-In Closet(s)
- Level: First
- Dimensions: 0 x 0
Dining room
- Level: First
- Dimensions: 0 x 0
Kitchen
- Features: Built-in Features, Granite Counters, Pantry
- Level: First
- Dimensions: 0 x 0
Living room
- Features: Ceiling Fan(s), Fireplace
- Level: First
- Dimensions: 0 x 0
Heating
- Central, Electric
Cooling
- Central Air, Ceiling Fan(s), Electric
Appliances
- Included: Dishwasher, Electric Cooktop, Electric Oven, Electric Range, Disposal, Microwave
Features
- Decorative/Designer Lighting Fixtures, Kitchen Island, Open Floorplan, Pantry, Walk-In Closet(s)
- Flooring: Carpet, Luxury Vinyl Plank
- Has basement: No
- Number of fireplaces: 1
- Fireplace features: Living Room, Wood Burning
Interior area
- Total interior livable area: 1,532 sqft
Property
Parking
- Total spaces: 2
- Parking features: Driveway, Garage Faces Front, Garage, Garage Door Opener
- Attached garage spaces: 2
- Has uncovered spaces: Yes
Features
- Levels: One
- Stories: 1
- Pool features: None
- Fencing: Fenced,Full,Wood,Wrought Iron
Lot
- Size: 8,276 Square Feet
- Features: Greenbelt, Interior Lot, Sprinkler System
- Residential vegetation: Brush, Wooded
Details
- Parcel number: R857400G00501
Construction
Type & style
- Home type: SingleFamily
- Architectural style: Traditional,Detached
- Property subtype: Single Family Residence
Materials
- Brick
- Foundation: Slab
- Roof: Composition,Shingle
Condition
- Year built: 2005
Utilities & green energy
- Sewer: Public Sewer
- Water: Public
- Utilities for property: Electricity Available, Sewer Available, Water Available
Community & HOA
Community
- Features: Curbs
- Security: Carbon Monoxide Detector(s), Smoke Detector(s)
- Subdivision: Brookview Ph 2b
HOA
- Has HOA: Yes
- Services included: Association Management, Maintenance Grounds, Maintenance Structure
- HOA fee: $78 quarterly
- HOA name: RTI Community Management Associates
- HOA phone: 972-943-2828
Location
- Region: Mc Kinney
Financial & listing details
- Tax assessed value: $320,833
- Annual tax amount: $5,981
- Date on market: 6/20/2025
- Cumulative days on market: 36 days
- Listing terms: Cash,Conventional,FHA,VA Loan
- Electric utility on property: Yes
Price history
| Date | Event | Price |
|---|---|---|
| 7/25/2025 | Sold | -- |
Source: NTREIS #20974746 Report a problem | ||
| 6/27/2025 | Contingent | $339,000$221/sqft |
Source: NTREIS #20974746 Report a problem | ||
| 6/20/2025 | Listed for sale | $339,000$221/sqft |
Source: NTREIS #20974746 Report a problem | ||
Public tax history
| Year | Property taxes | Tax assessment |
|---|---|---|
| 2025 | $4,894 -73.3% | $320,833 -5% |
| 2024 | $18,335 +48.4% | $337,662 -2.5% |
| 2023 | $12,354 | $346,240 +12.4% |
| 2022 | -- | $307,956 +34.3% |
| 2021 | $9,751 -2% | $229,226 +5% |
| 2020 | $9,951 +96.4% | $218,281 -2.7% |
| 2019 | $5,068 -3.8% | $224,239 +1.2% |
| 2018 | $5,269 +12.9% | $221,661 +2.9% |
| 2017 | $4,665 | $215,372 +14.6% |
| 2016 | $4,665 +25.9% | $187,922 +17.8% |
| 2015 | $3,707 | $159,548 +10.6% |
| 2014 | $3,707 | $144,235 +7.5% |
| 2013 | -- | $134,156 +8.3% |
| 2012 | -- | $123,837 -5.6% |
| 2011 | -- | $131,216 +2.1% |
| 2010 | -- | $128,571 +0.6% |
| 2009 | -- | $127,813 -1.9% |
| 2008 | -- | $130,310 -3% |
| 2007 | -- | $134,271 +27.4% |
| 2006 | -- | $105,425 +222% |
| 2005 | -- | $32,744 |
Find assessor info on the county website
Neighborhood: Brookview
Nearby homes
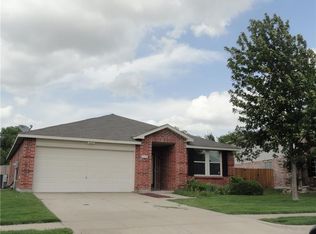
- $385,0004 bd2 ba2k sqft1356 Scenic Hills Dr, Mc Kinney, TX 75071Off Market
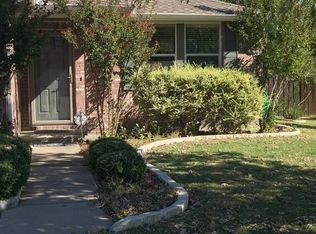
- $369,1003 bd2 ba1.8k sqft5200 Cedar Mountain Dr, McKinney, TX 75071Off Market
- $386,9004 bd2 ba2.5k sqft5204 Cedar Mountain Dr, McKinney, TX 75071Off Market
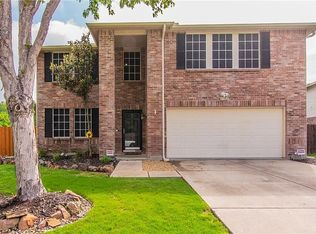
- $517,2005 bd4 ba4k sqft1352 Scenic Hills Dr, McKinney, TX 75071Off Market
- $343,6003 bd2 ba1.8k sqft1337 Scenic Hills Dr, Mc Kinney, TX 75071Off Market
- $371,2003 bd3 ba2.3k sqft5201 Cedar Mountain Dr, McKinney, TX 75071Off Market
- $--4 bd3 ba2.8k sqft5208 Cedar Mountain Dr, McKinney, TX 75071Sold
- $468,0005 bd3 ba3.4k sqft1348 Scenic Hills Dr, McKinney, TX 75071Off Market
Nearby schools
GreatSchools rating
- 9/10Gary And Bobbye Jack Minshew Elementary SchoolGrades: K-5Distance: 0.9 mi
- 9/10Dr Jack Cockrill Middle SchoolGrades: 6-8Distance: 1 mi
- 7/10McKinney Boyd High SchoolGrades: 9-12Distance: 0.6 mi
Schools provided by the listing agent
- Elementary: Minshew
- Middle: Dr Jack Cockrill
- High: Mckinney Boyd
- District: McKinney ISD
Source: NTREIS. This data may not be complete. We recommend contacting the local school district to confirm school assignments for this home.
Get a cash offer in 3 minutes
Find out how much your home could sell for in as little as 3 minutes with a no-obligation cash offer.
Estimated market value
$323,900
Get a cash offer in 3 minutes
Find out how much your home could sell for in as little as 3 minutes with a no-obligation cash offer.
Estimated market value
$323,900
- Texas
- Collin County
- McKinney
- 75071
- Brookview
- 1360 Scenic Hills Dr
